

Listing Provided Courtesy of TJ Evans. Empire Real Estate LLC, Phone: 260-330-0242
This content last refreshed on 07/22/2026 4:25 pm EDT.
About the Property
| MLS # | 202629477 |
| Status | Active |
| Property Type | Residential |
| Property SubType | Single Family Residence |
| Square Feet | 1,311 sqft |
| New Construction | No |
| Type | Site-Built Home |
| Bedrooms | 4 |
| Bathrooms | 2 (2 Full) |
| Year Built | 2026 |
| Days On Market | 0 |
| Design | Craftsman |
| Cooling | Central Air |
| Heating | Electric |
| Garage | Attached |
| Garage Spaces | 2 |
| Sewer | Public Sewer |
| Fencing | N/A |
Financial
| Year Taxes Payable | 2026 |
| Assoc. Dues | N/A |

1,311
Sq. Ft.
4
Bed
2
Bath
2 Car
Garage
0.36
Acre(s)
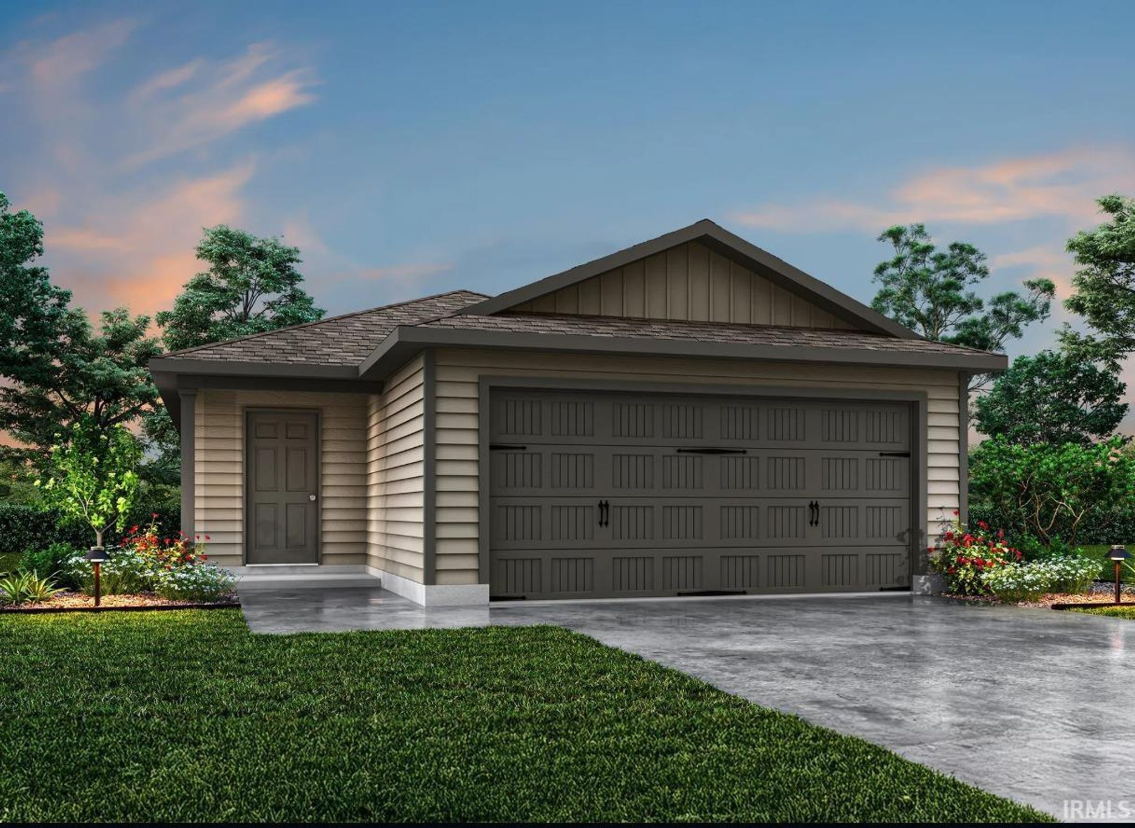
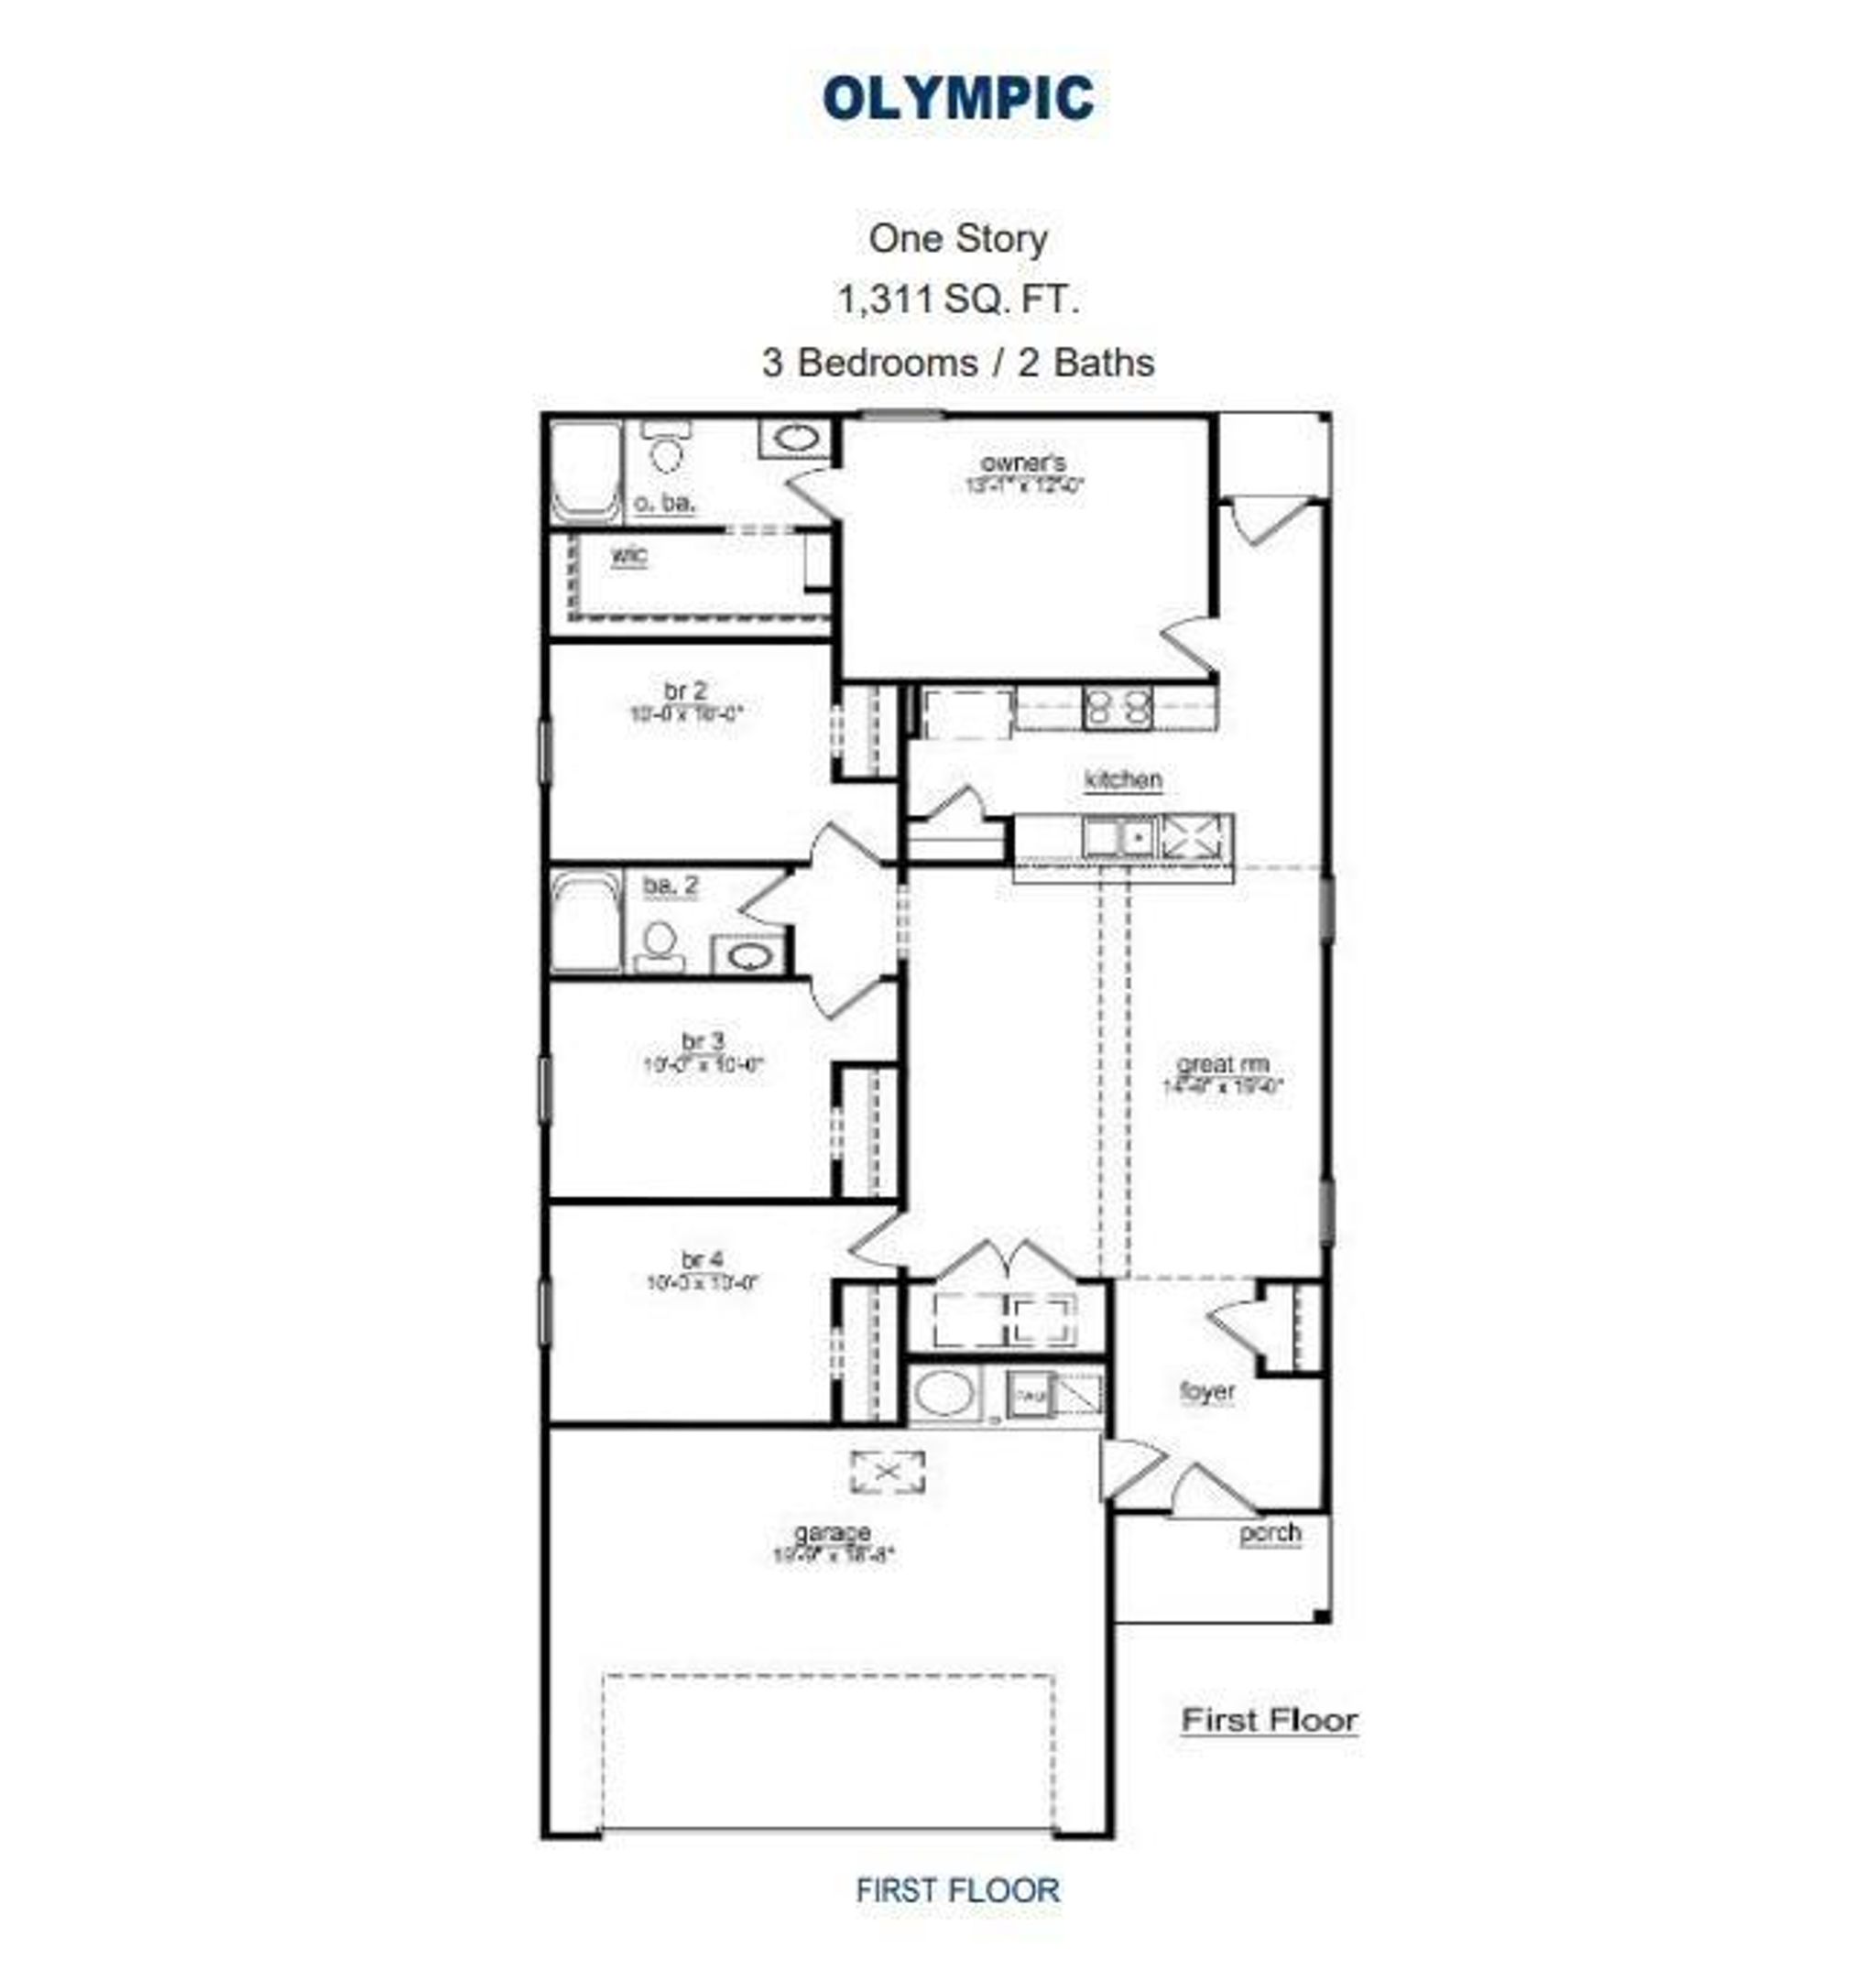
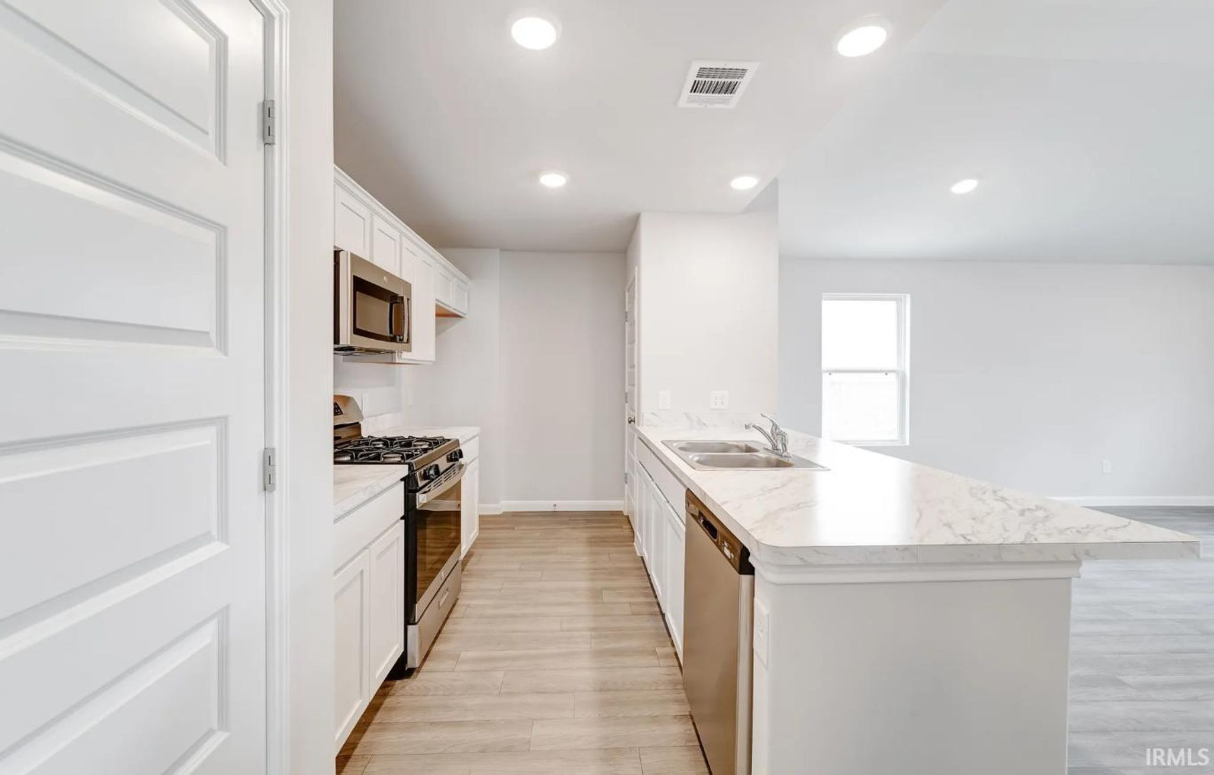
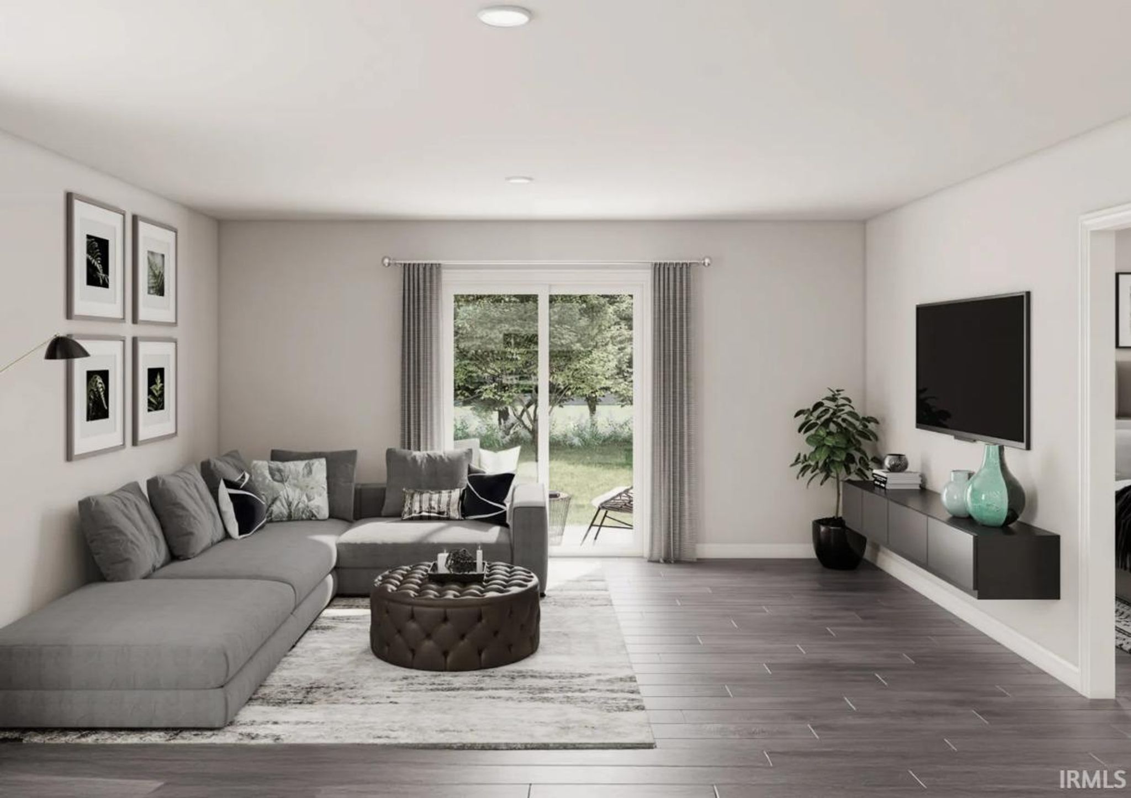
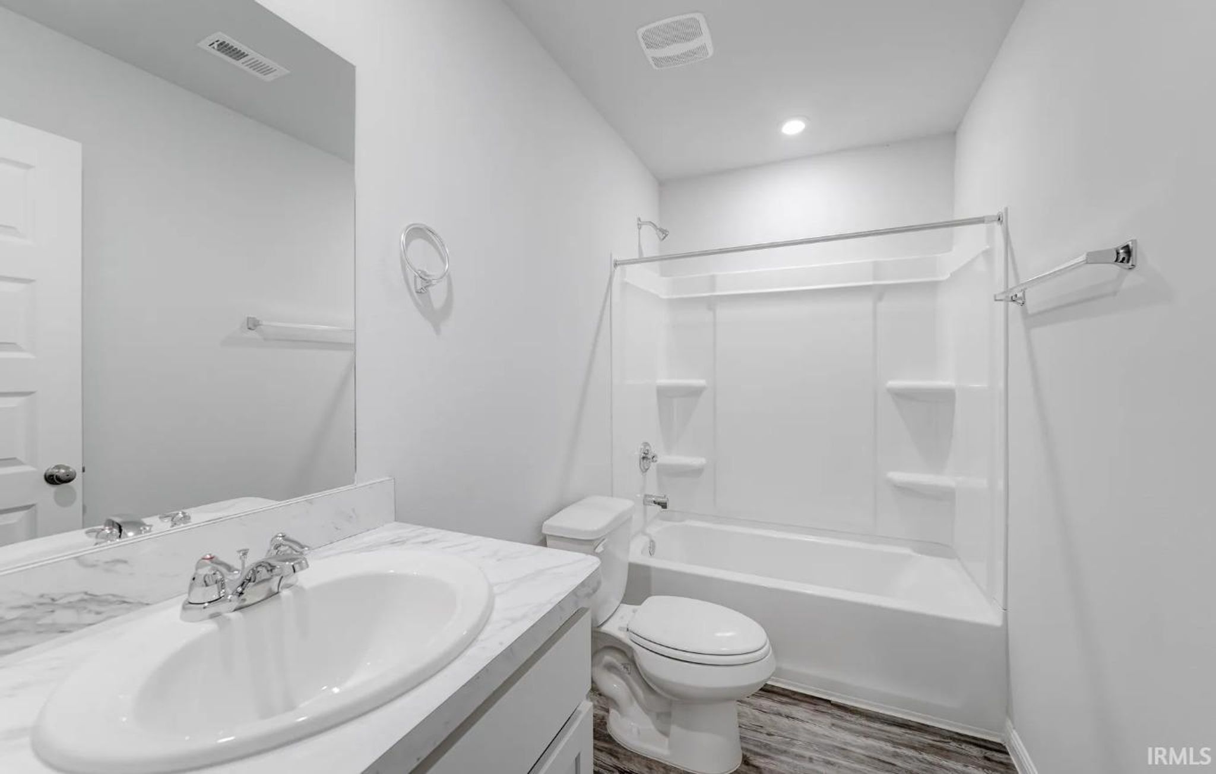
MLS# 202629477 - Built by NHC - October 2026 Completion ~ The Olympic Plan from our offers a versatile 4-bedroom layout within a well-designed single-story home featuring 1,311 square feet of living space and 2 full bathrooms. The foyer leads into an open concept living, dining, and kitchen area that serves as the home’s main gathering space. The kitchen is designed with a central island, adding workspace and creating a welcoming spot for meals and conversation. The primary suite is set apart from the secondary bedrooms and features a comfortable bedroom, a walk-in closet, and a private full bath. Three additional bedrooms share centrally located full bath, offering flexibility for family members, guests, or a dedicated office or hobby room.
Map & Directions:
Listing Provided Courtesy of TJ Evans. Empire Real Estate LLC, Phone: 260-330-0242
This content last refreshed on 07/22/2026 4:25 pm EDT.
About the Property
| MLS # | 202629477 |
| Status | Active |
| Property Type | Residential |
| Property SubType | Single Family Residence |
| Square Feet | 1,311 sqft |
| New Construction | No |
| Type | Site-Built Home |
| Bedrooms | 4 |
| Bathrooms | 2 (2 Full) |
| Year Built | 2026 |
| Days On Market | 0 |
| Design | Craftsman |
| Cooling | Central Air |
| Heating | Electric |
| Garage | Attached |
| Garage Spaces | 2 |
| Sewer | Public Sewer |
| Fencing | N/A |
Financial
| Year Taxes Payable | 2026 |
| Assoc. Dues | N/A |
Dimensions & Additional Detail
| Exterior | Vinyl Siding |
| Lot Square Feet | 15594 |
| Lot Size | 0.36 Acres |
| Lot Dimensions | 82x190 |
| Bedroom 1 | 13 x 12 Main Level |
| Bedroom 2 | 12 x 10 Main Level |
| Bedroom 3 | 10 x 10 Main Level |
| Bedroom 4 | 10 x 10 Main Level |
Schools
| School District | Community Schools of Frankfort |
| Elementary School | Blue Ridge / Green Meadows |
| Middle Or Junior School | Frankfort |
| High School | Frankfort |
Location
| County | Clinton |
| Subdivision | None |
| Township | Center |
| City | Frankfort |
| State | IN |
| Zip | 46041 |