

Listing Provided Courtesy of Jim Masterson. MASTERSON & ASSOC., INC., Cell: 574-286-8602, Phone: 574-286-8602
This content last refreshed on 07/22/2026 4:24 pm EDT.
About the Property
| MLS # | 202629511 |
| Status | Active |
| Property Type | Residential |
| Property SubType | Single Family Residence |
| Square Feet | 2,665 sqft |
| New Construction | No |
| Type | Site-Built Home |
| Bedrooms | 3 |
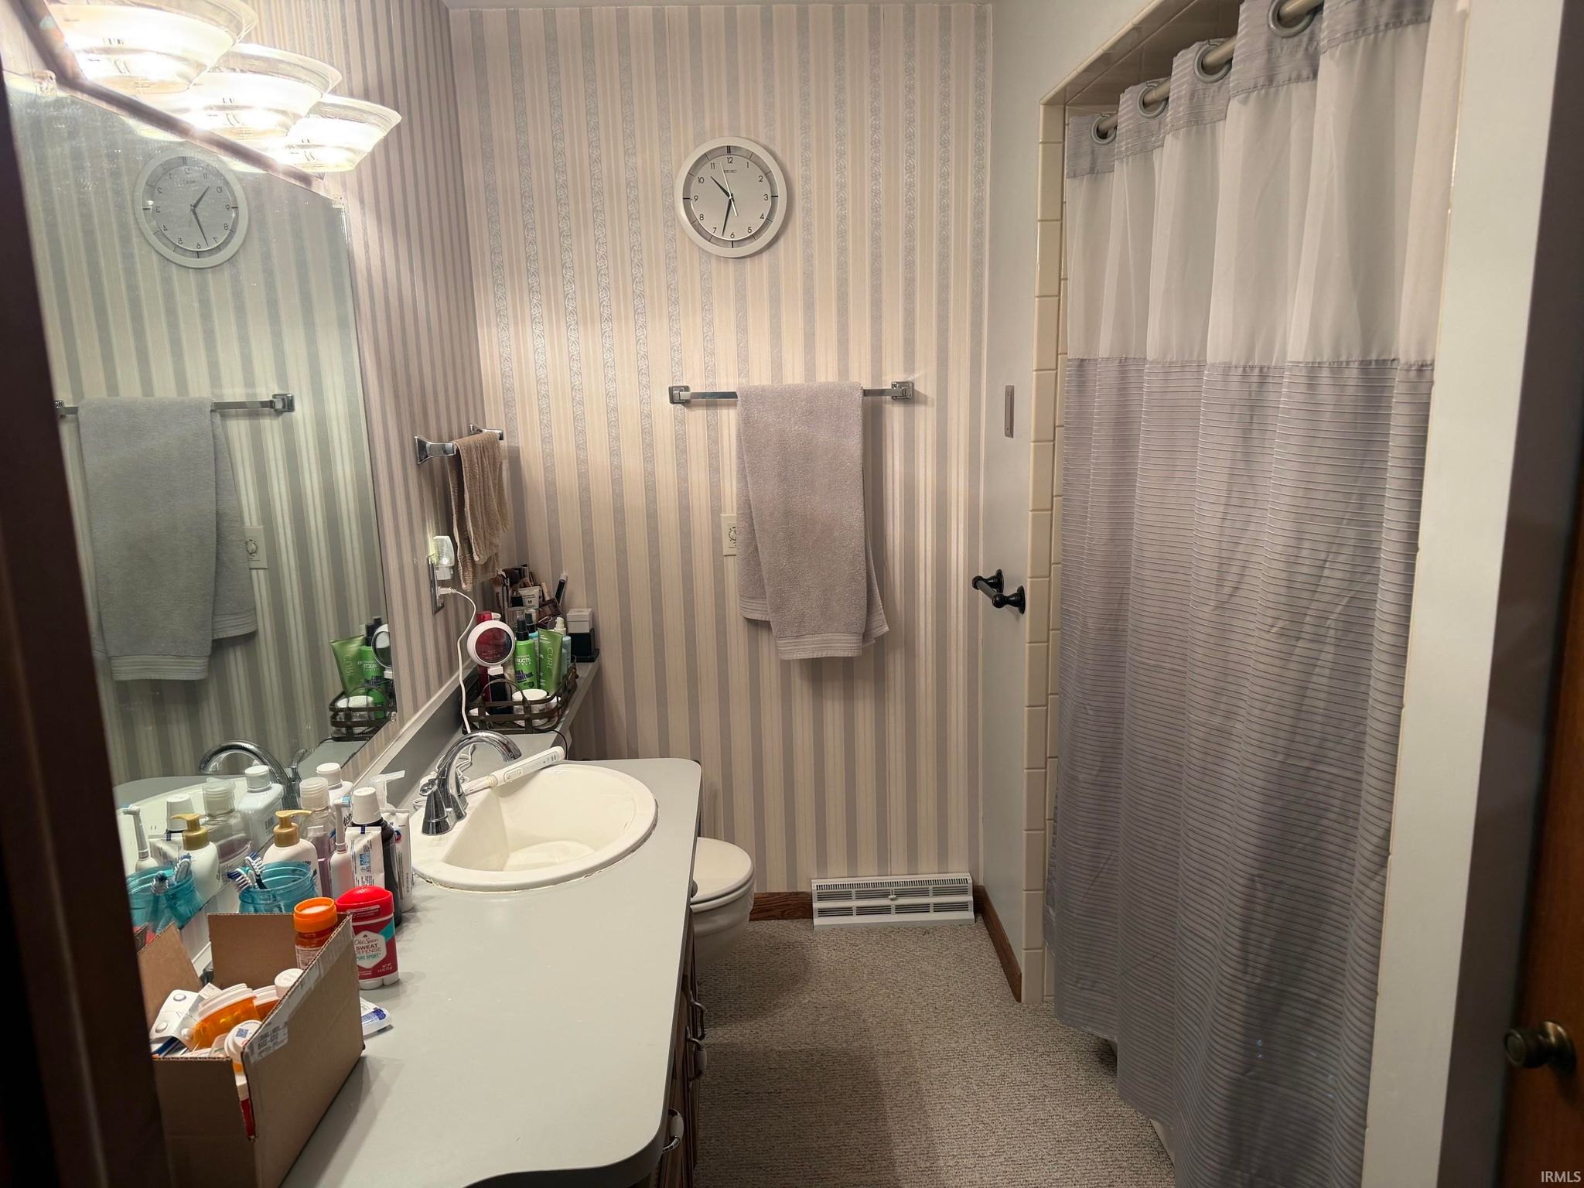
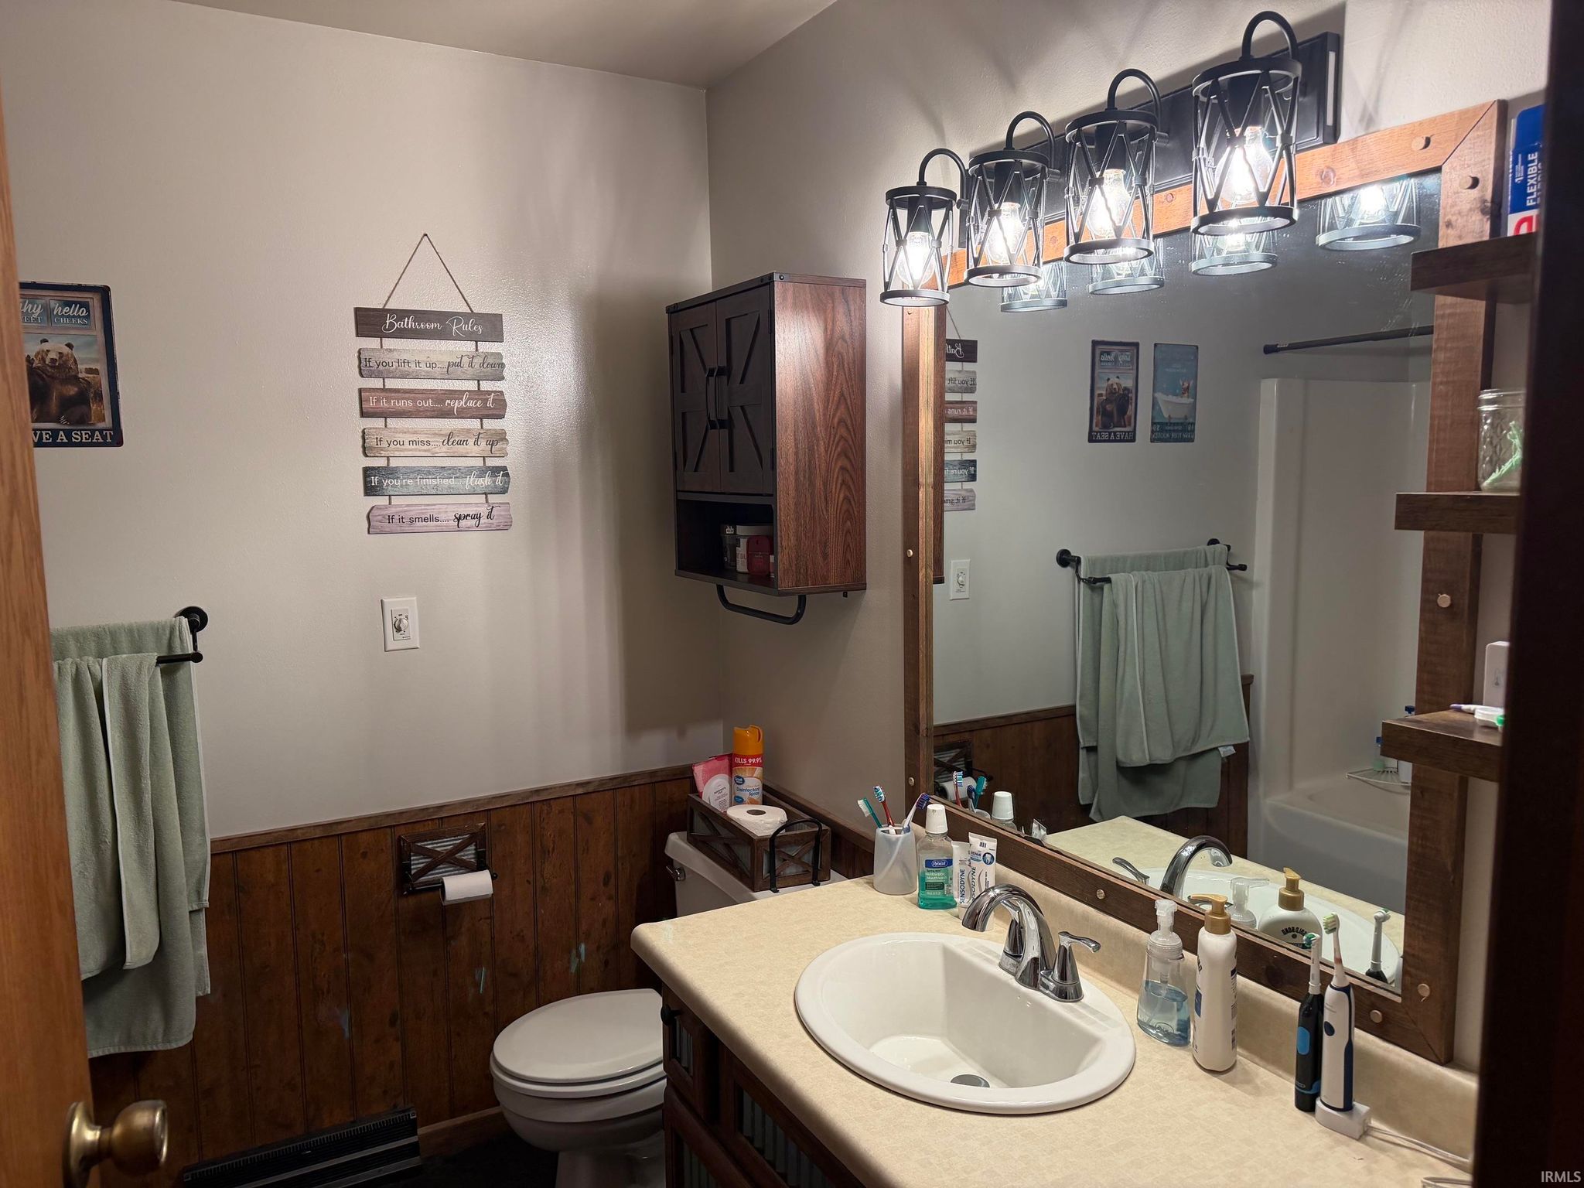
| Bathrooms | 3 (2 Full, 1 Half) |
| Year Built | 1980 |
| Days On Market | 0 |
| Design | Other |
| Cooling | Ceiling Fan(s), Central Air |
| Heating | Natural Gas, Forced Air |
| Basement | Sump Pump, Partially Finished, Walk-Out Access |
| Garage | Attached |
| Garage Spaces | 2 |
| Sewer | Septic Tank |
| Fencing | N/A |
Financial
| Assoc. Dues | N/A |

New Today
$389,000
12418 Dee Drive
Plymouth, IN 46563
Plymouth, IN 46563
MLS# 202629511
2,665
Sq. Ft.
3
Bed
3
Bath
2 Car
Garage
0.46
Acre(s)
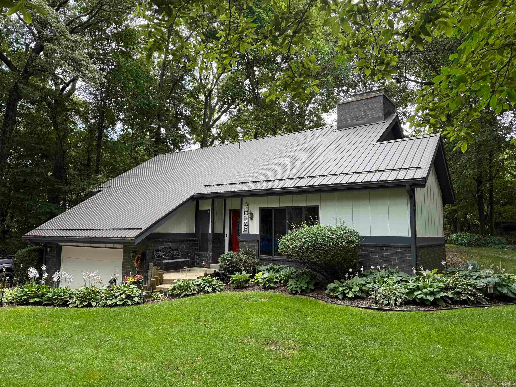
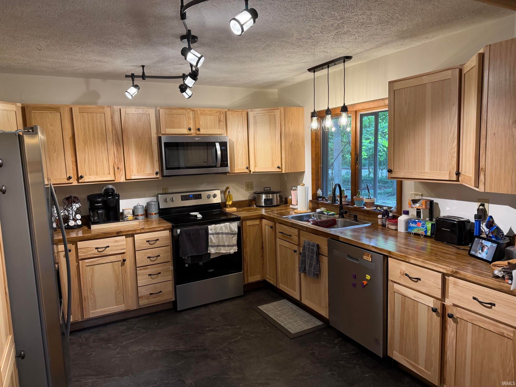
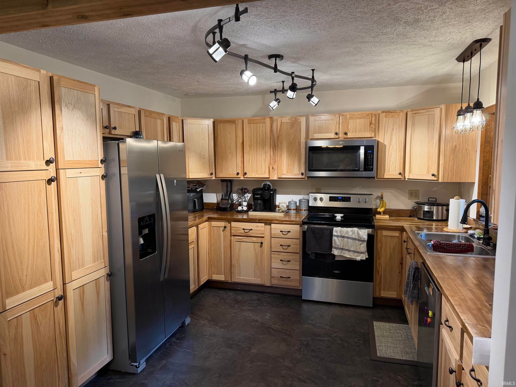
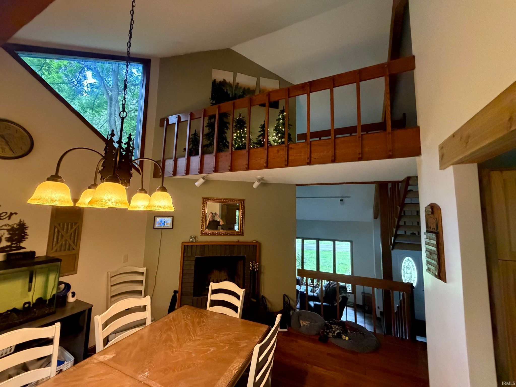
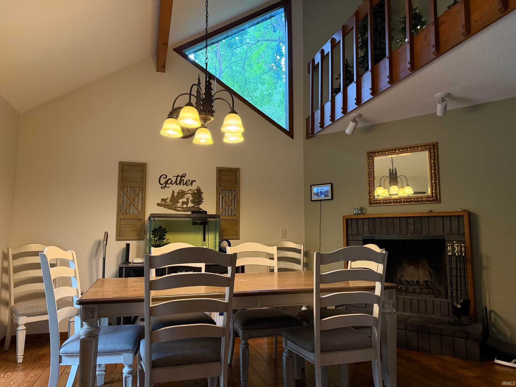
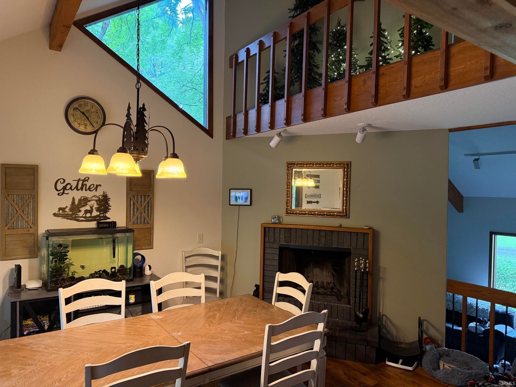
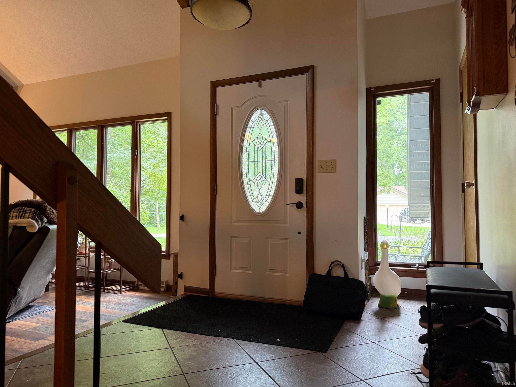
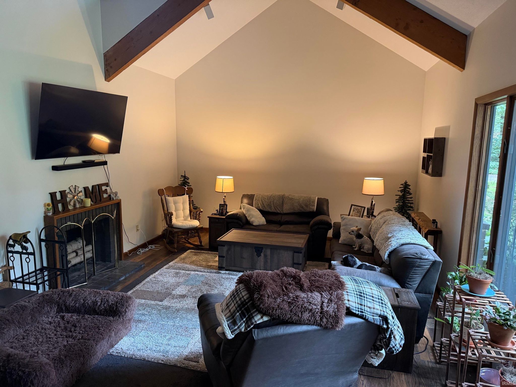
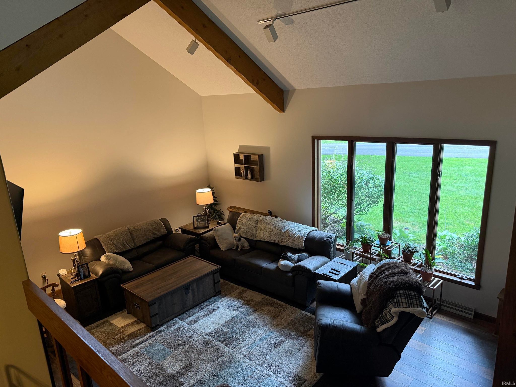
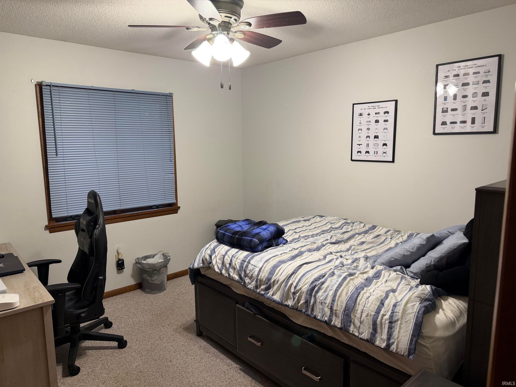
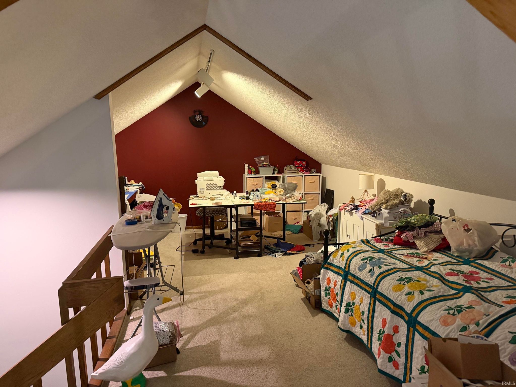
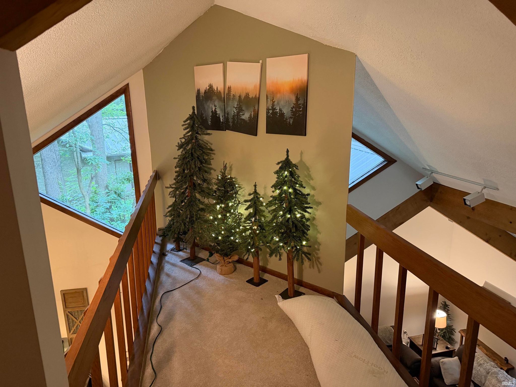
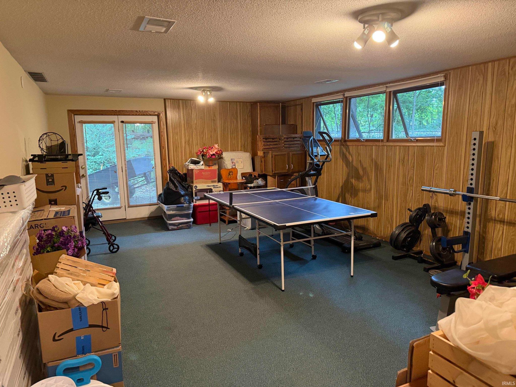
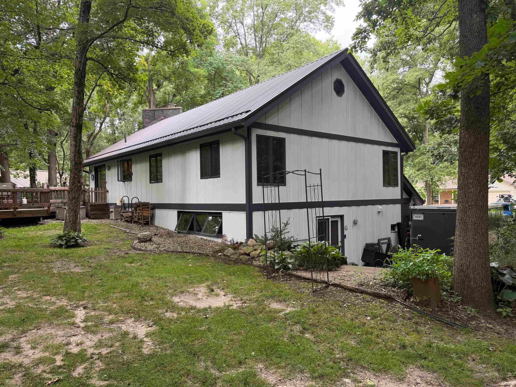
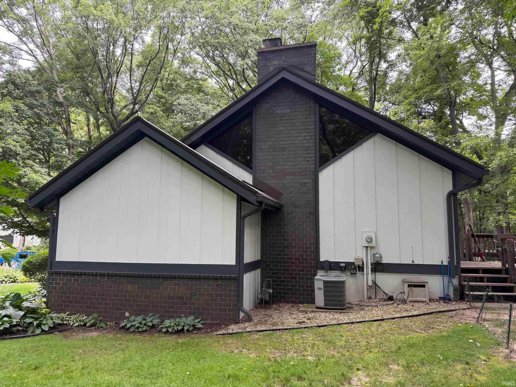
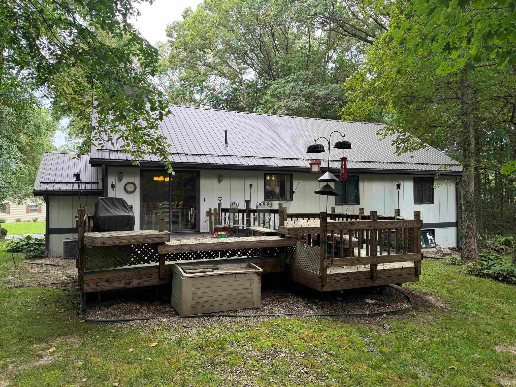
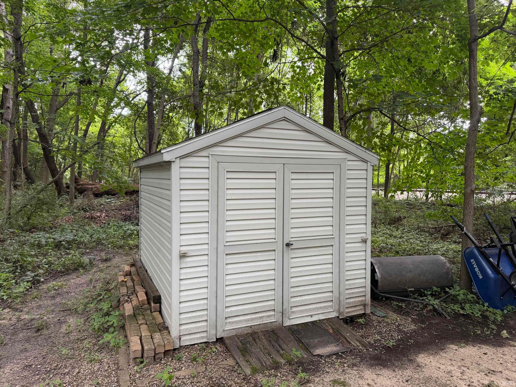
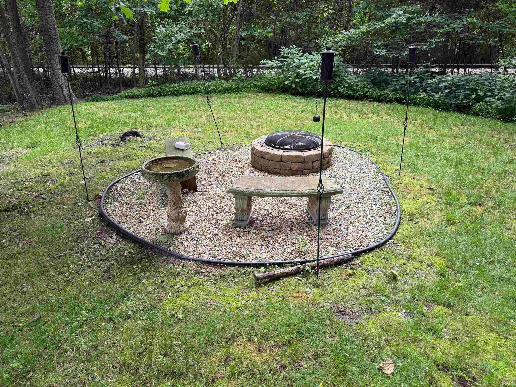
This beautiful home on Dee Drive has a new metal roof and is located on a wonderful, wooded lot; this is a great home that has cathedral ceilings and a gorgeous entry foyer; there is a loft area that has a walkway that overlooks the living room and the dining room; the kitchen has been updated with Hickory cabinetry; there are 2 wood burning fireplaces; you can entertain in the living room or in the walk out basement that features a large family room and another 1/2 bathroom; the exterior is nicely landscaped and offers a deck area and firepit; attached 2 car garage and a storage shed; Better take a look if you want a "turn Key" property. $389,000.
Amenities
Cathedral Ceiling(s)
Entrance Foyer
Ceiling Fan(s)
Beamed Ceilings
Laminate Counters
Sale Includes:
- Dishwasher
- Microwave
- Refrigerator
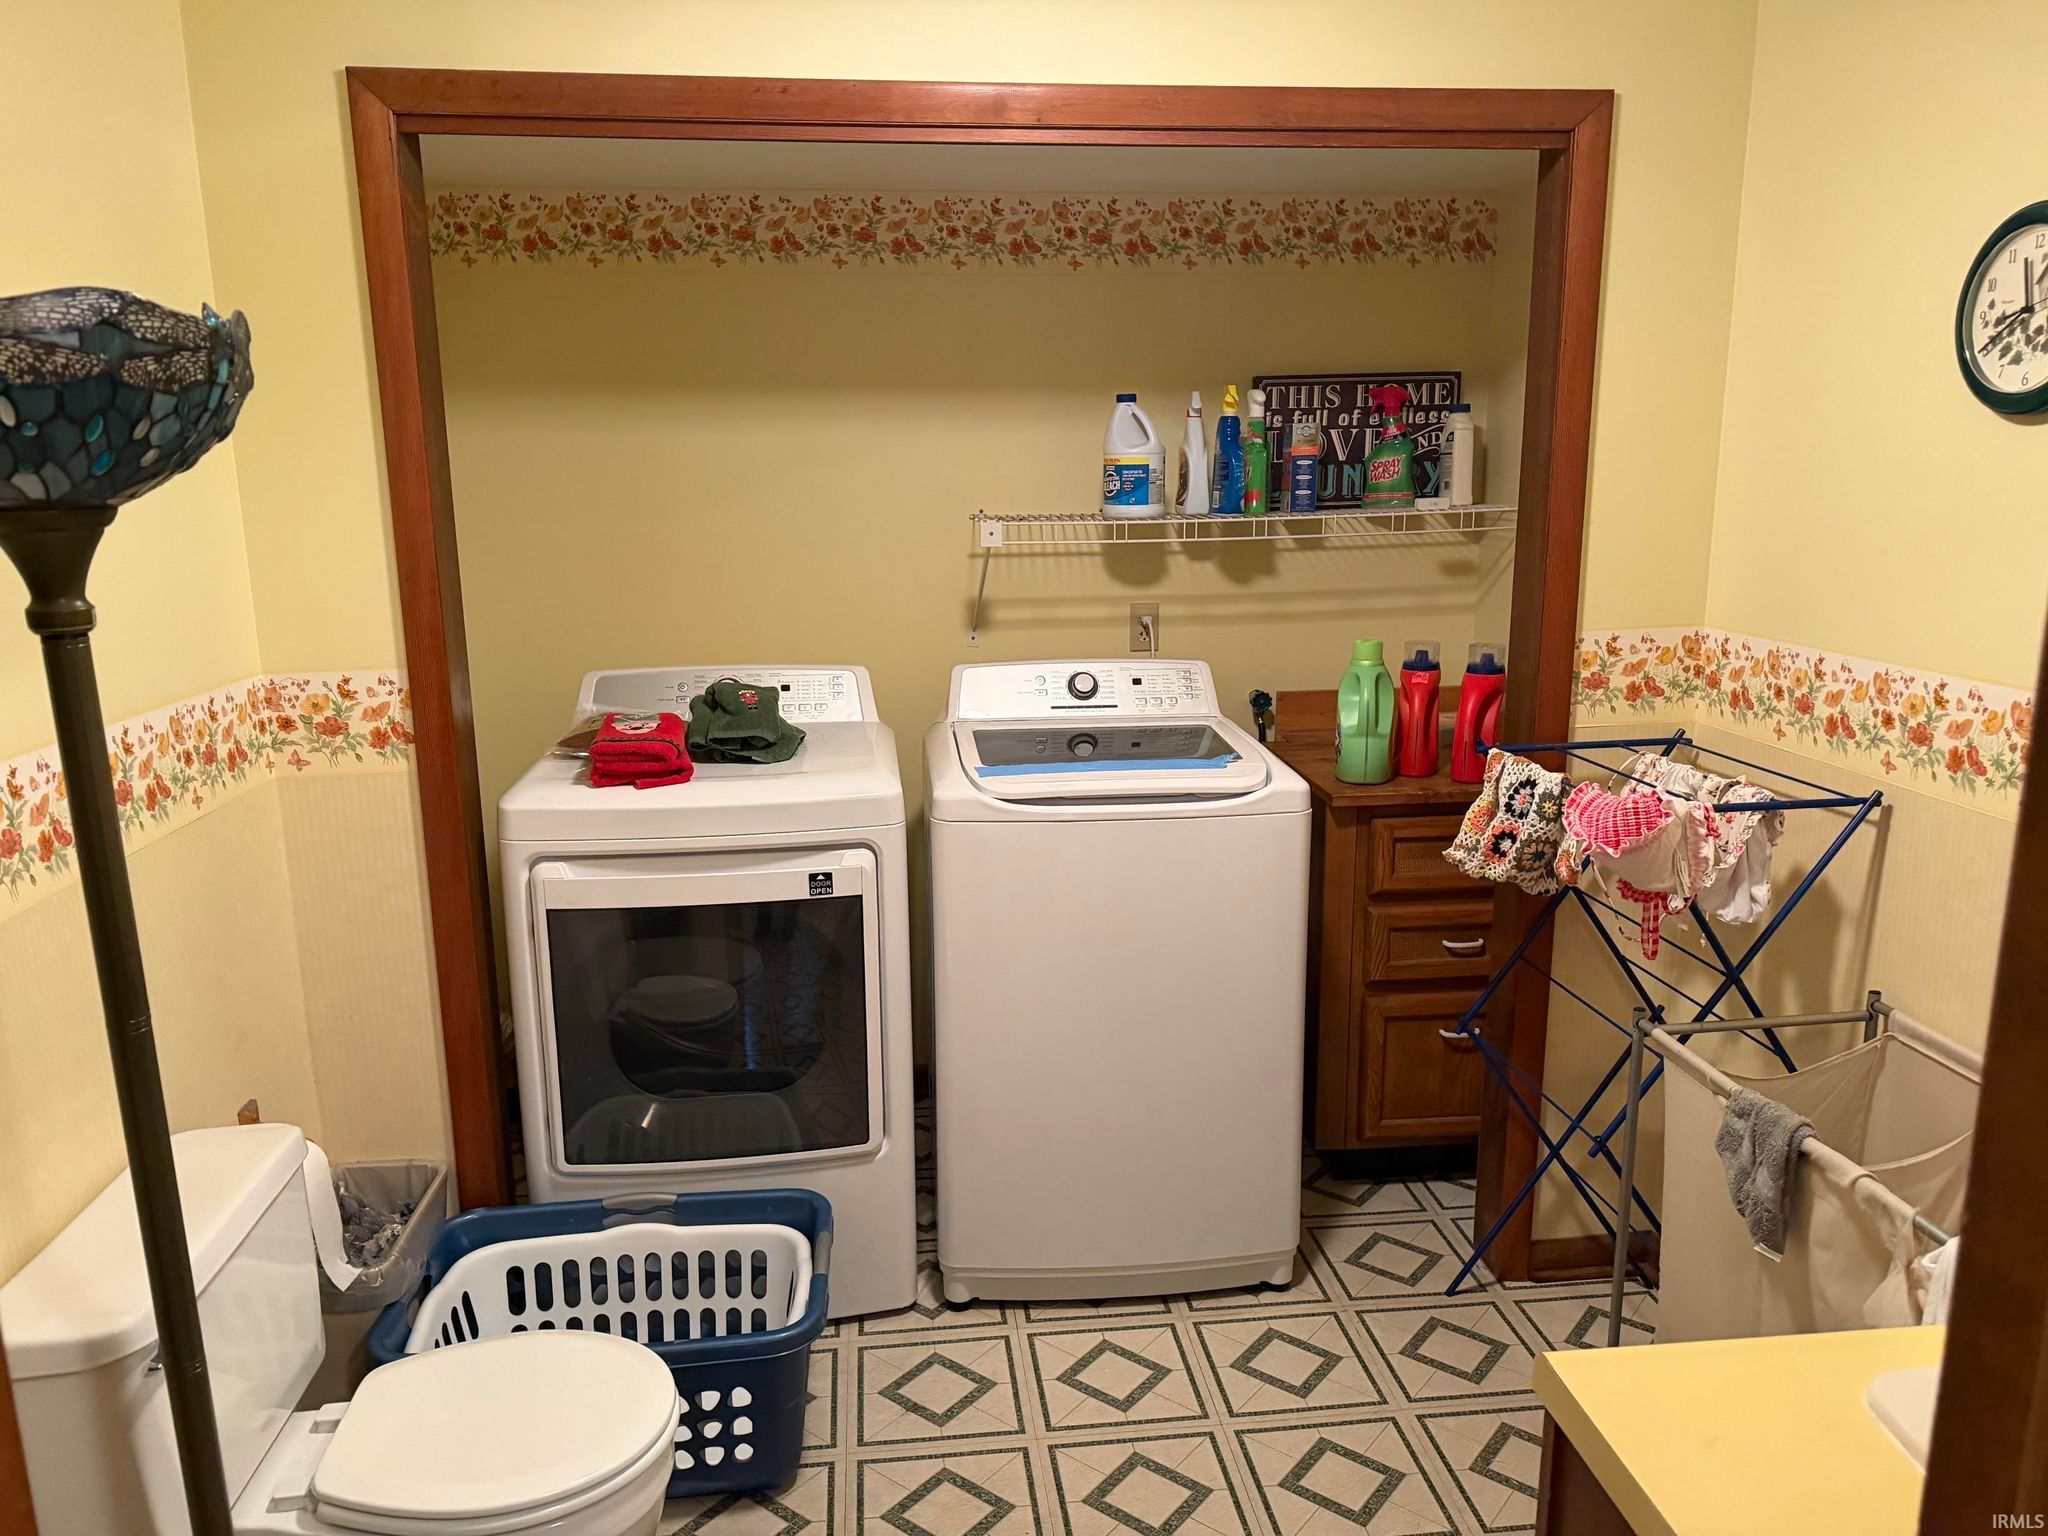
- Washer
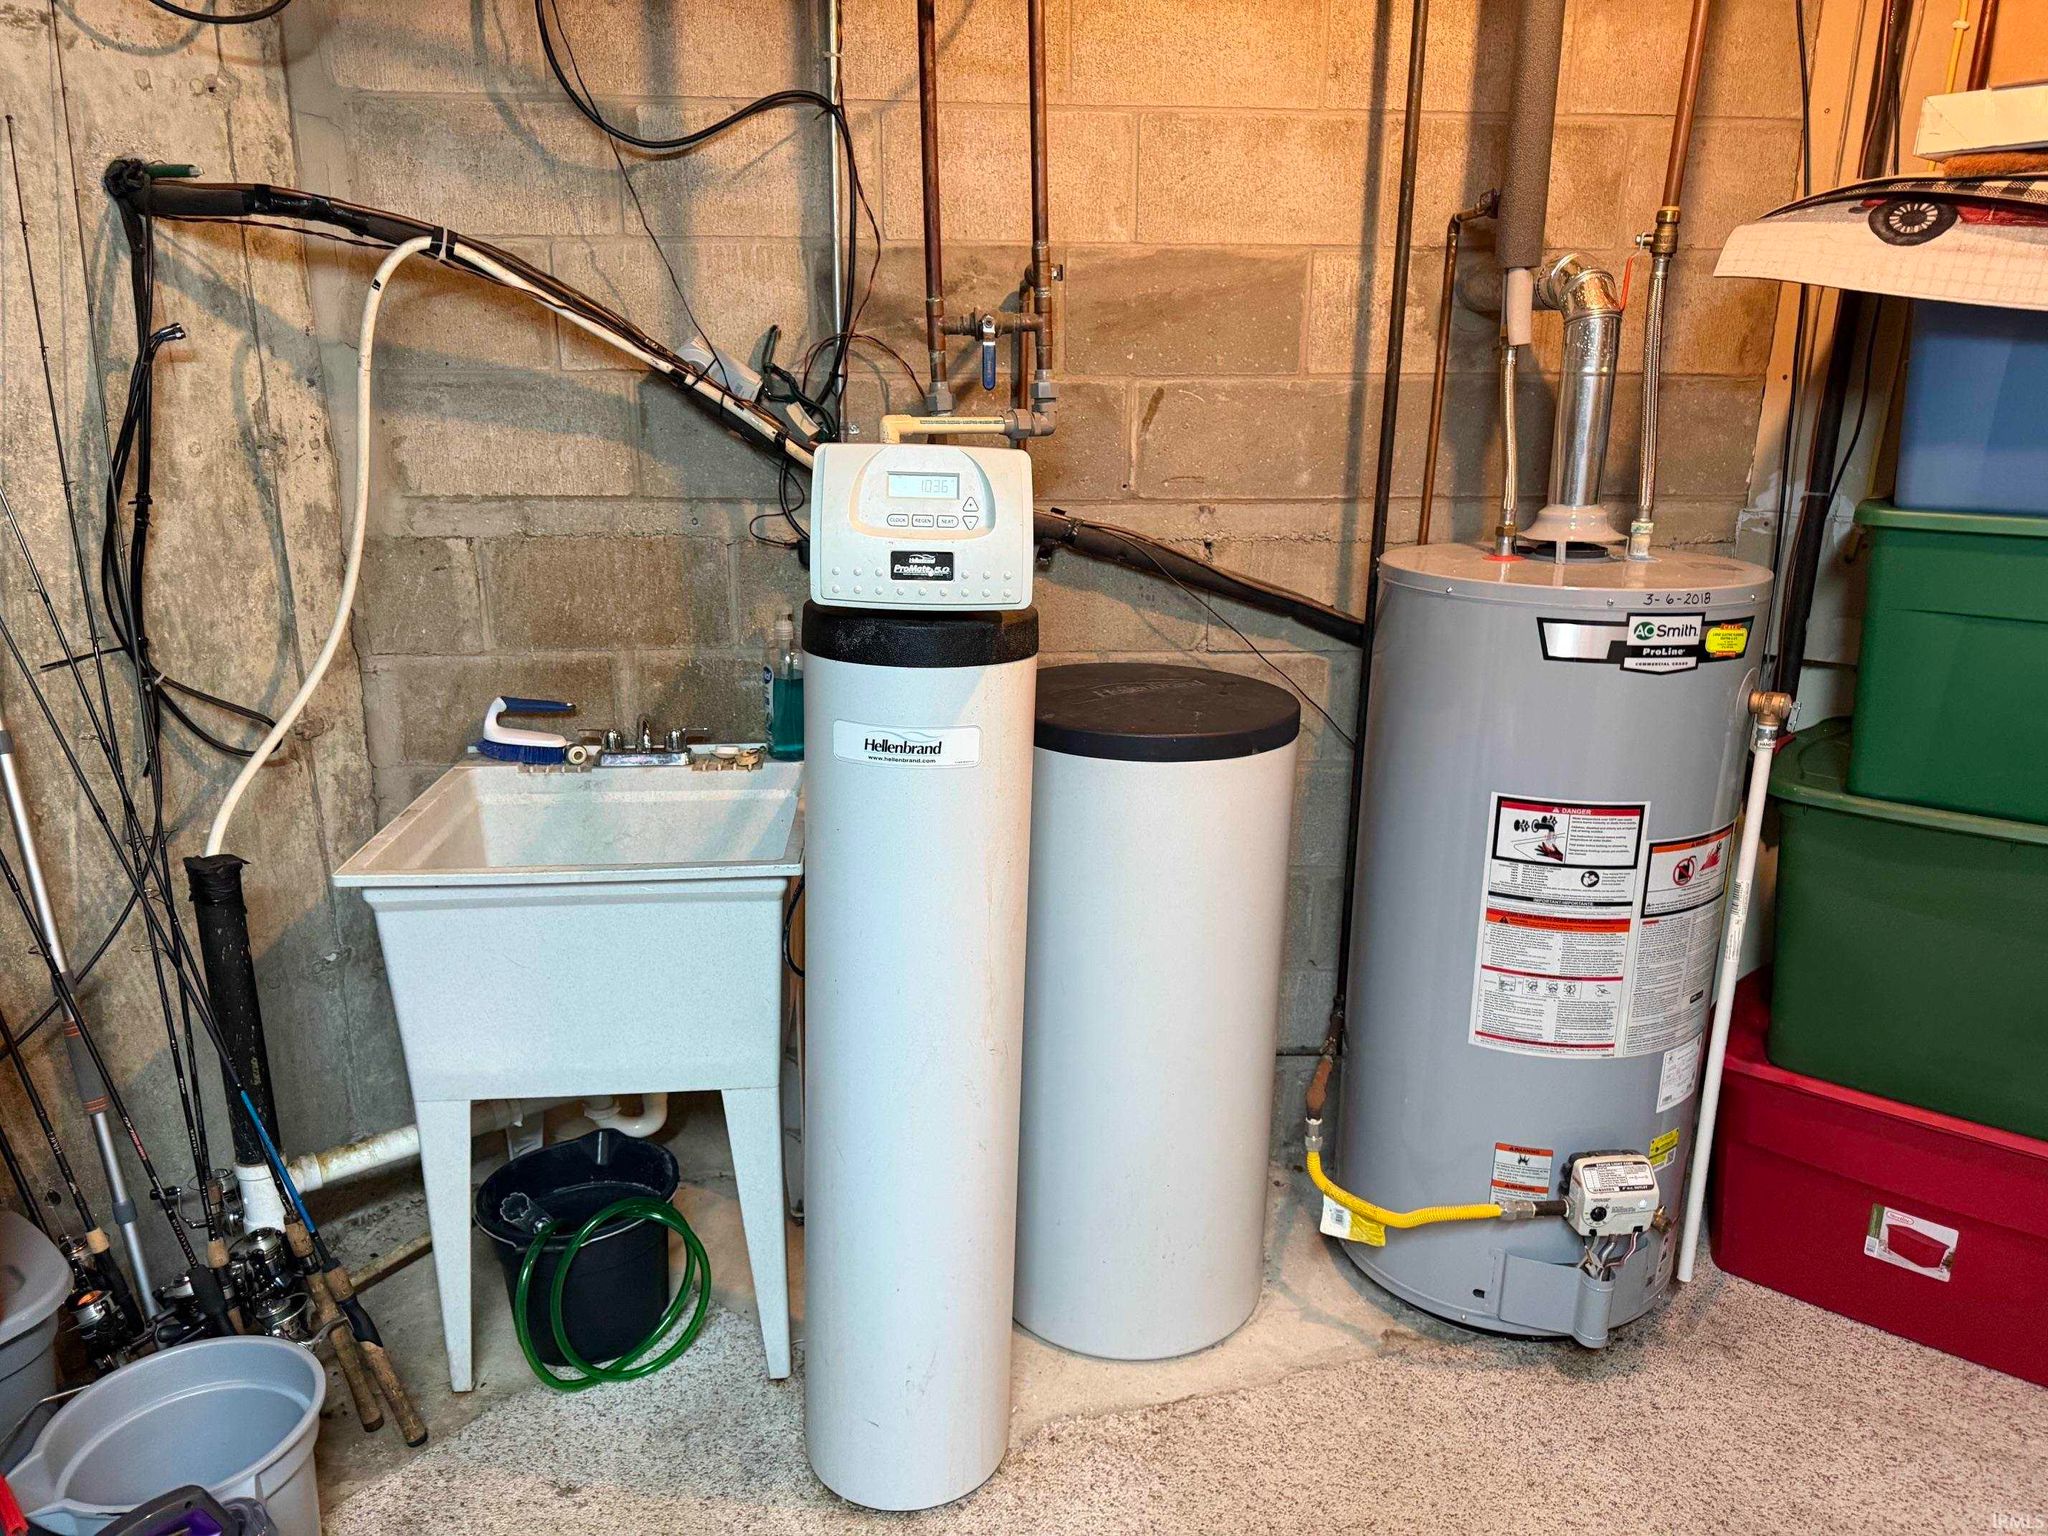
- Water Softener Owned
- Electric Oven
- Electric Range
- Gas Water Heater
- Dryer
- Water Heater
Map & Directions:
Listing Provided Courtesy of Jim Masterson. MASTERSON & ASSOC., INC., Cell: 574-286-8602, Phone: 574-286-8602
This content last refreshed on 07/22/2026 4:24 pm EDT.
About the Property
| MLS # | 202629511 |
| Status | Active |
| Property Type | Residential |
| Property SubType | Single Family Residence |
| Square Feet | 2,665 sqft |
| New Construction | No |
| Type | Site-Built Home |
| Bedrooms | 3 |
| Bathrooms | 3 (2 Full, 1 Half) |
| Year Built | 1980 |
| Days On Market | 0 |
| Design | Other |
| Cooling | Ceiling Fan(s), Central Air |
| Heating | Natural Gas, Forced Air |
| Basement | Sump Pump, Partially Finished, Walk-Out Access |
| Garage | Attached |
| Garage Spaces | 2 |
| Sewer | Septic Tank |
| Fencing | N/A |
Financial
| Assoc. Dues | N/A |
Dimensions & Additional Detail
| Exterior | Brick, Vinyl Siding |
| Lot Square Feet | 20038 |
| Lot Size | 0.46 Acres |
| Lot Dimensions | 135 X 146 |
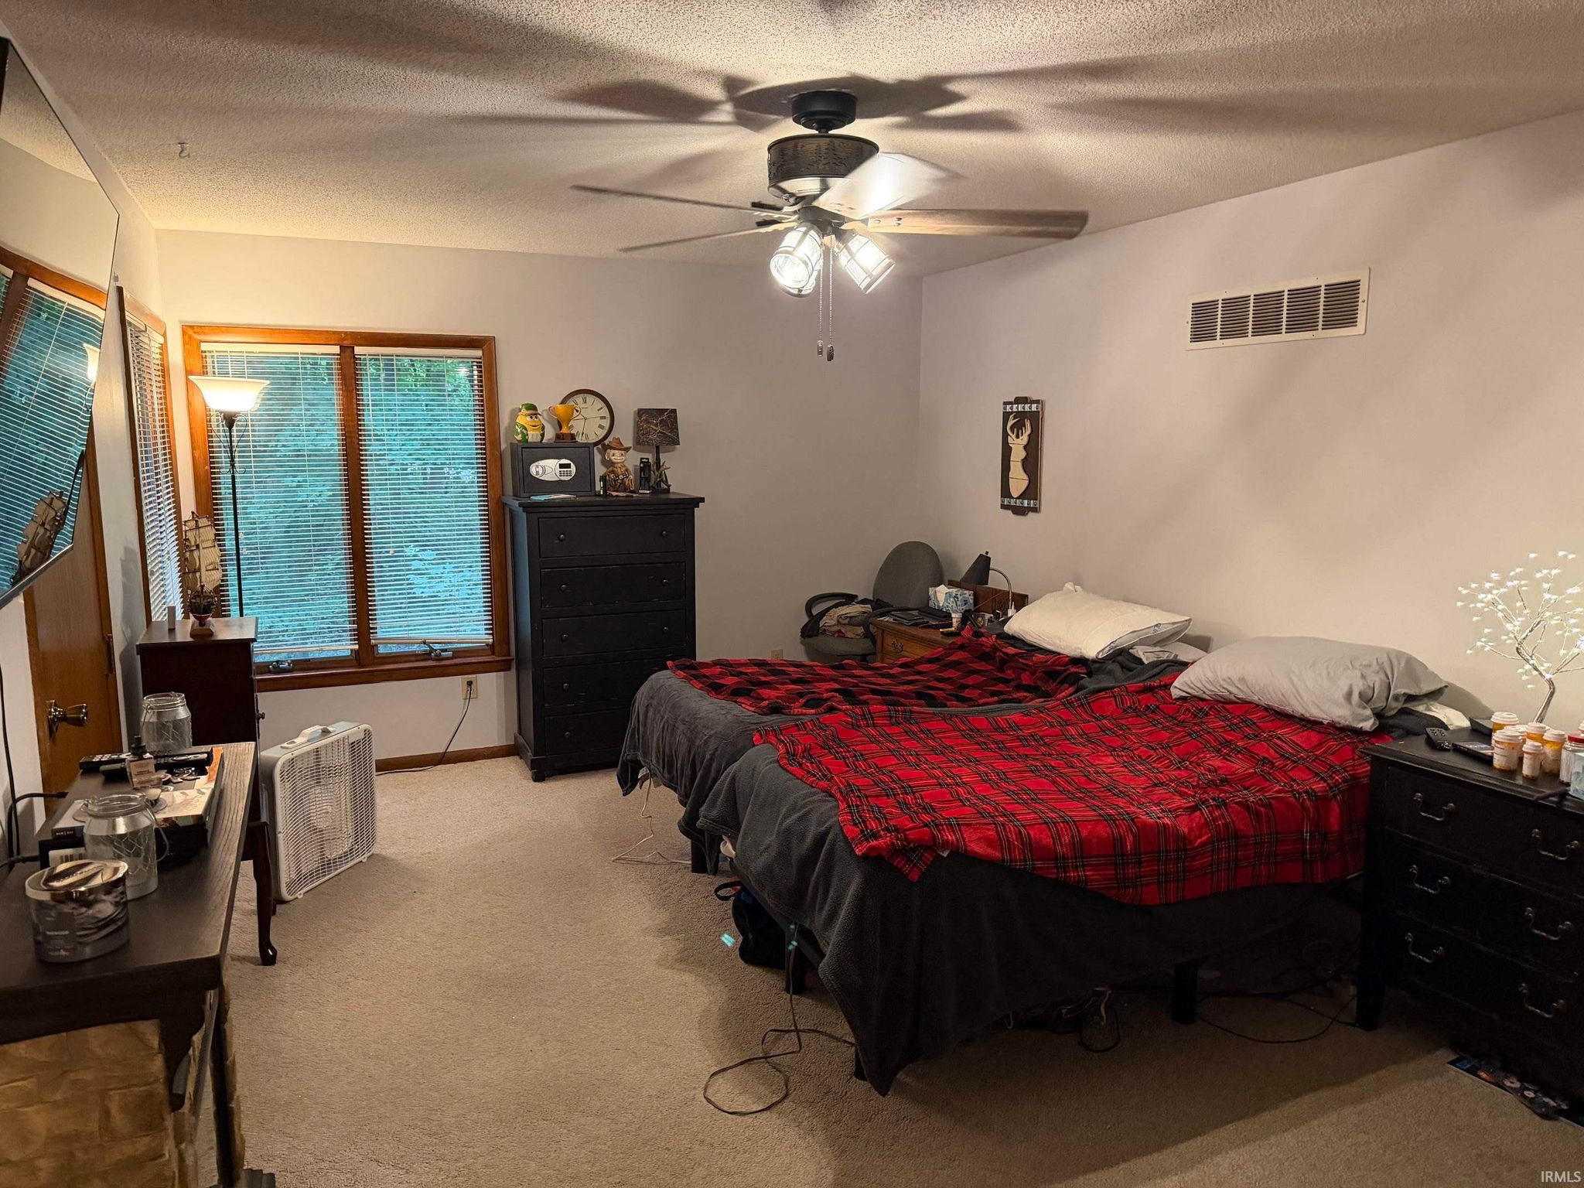
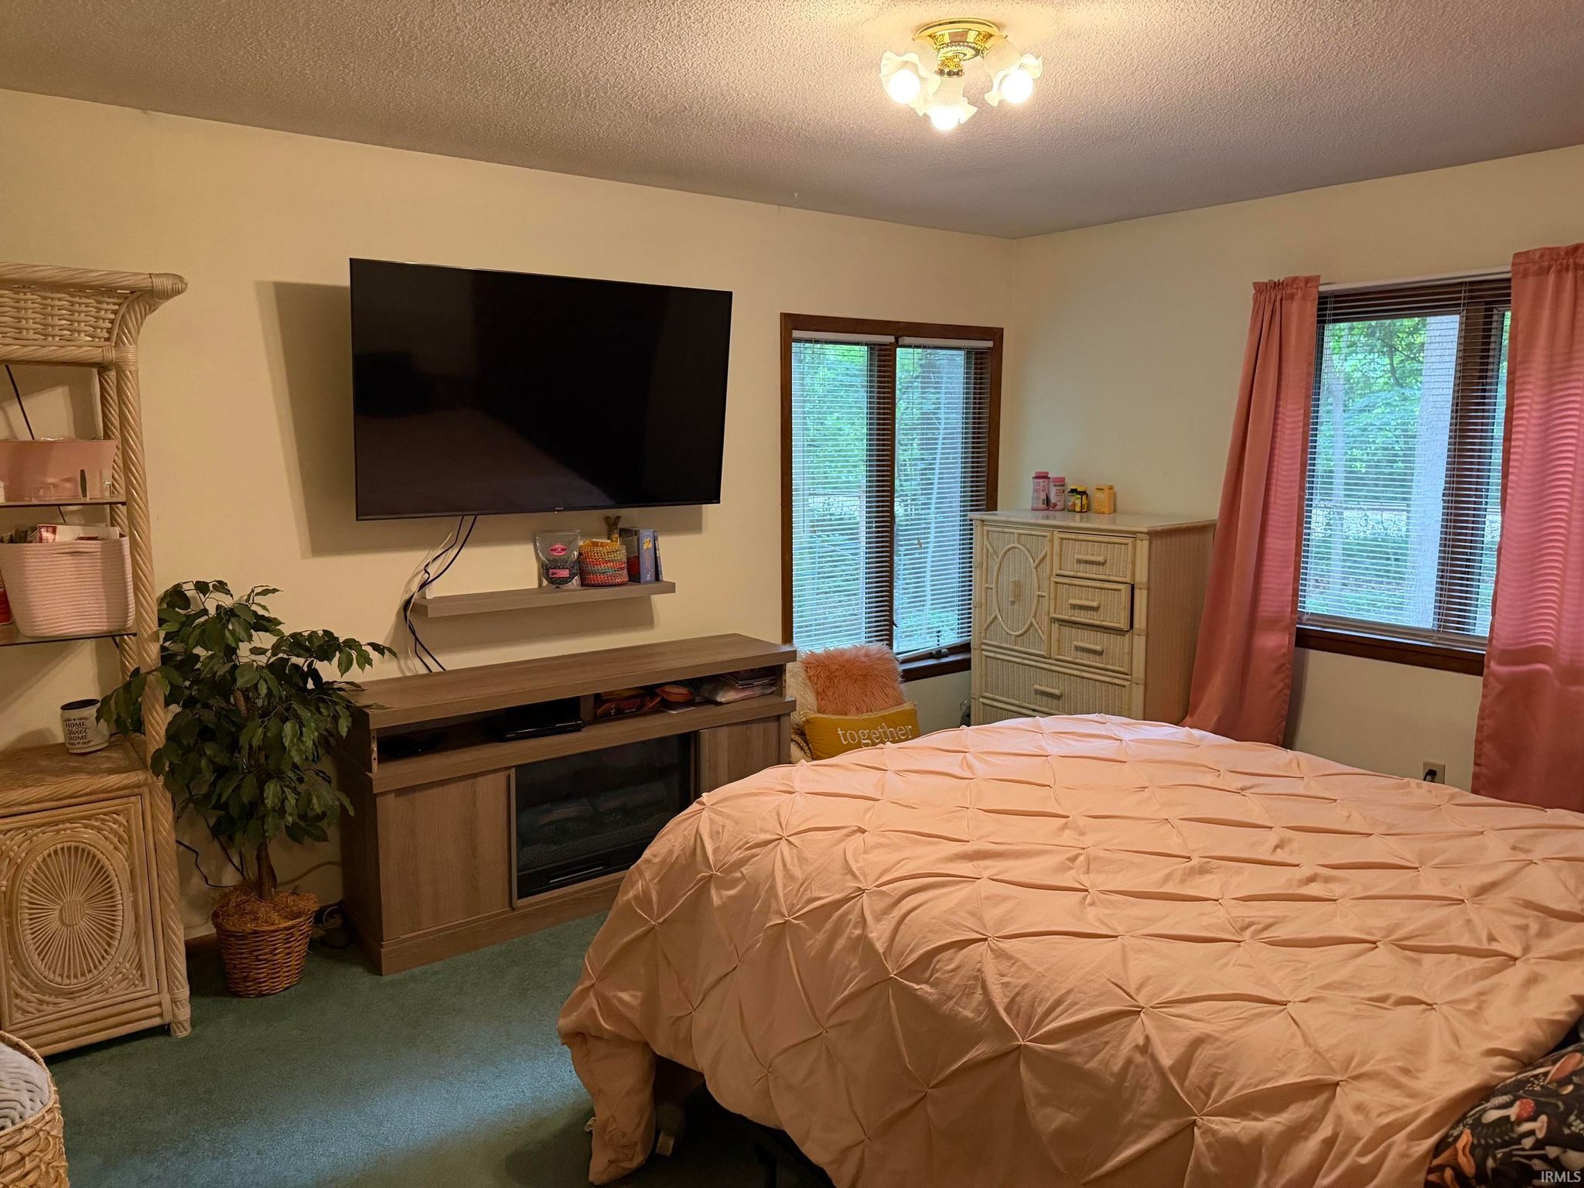
| Bedroom 1 | 18 x 12 Main Level |
| Bedroom 2 | 15 x 12 Main Level |
| Bedroom 3 | 11 x 11 Main Level |
| Dining Room | 16 x 12 Main Level |
| Family Room | 15 x 10 Lower Level |
| Kitchen | 11 x 11 Main Level |
| Living Room | 23 x 15 Main Level |
| Outbuilding1 | 10 x 8 |
Schools
| School District | Plymouth Community School Corp. |
| Elementary School | Webster |
| Middle Or Junior School | Lincoln |
| High School | Plymouth |
Location
| County | Marshall |
| Subdivision | Hidden Hills |
| Township | Center |
| City | Plymouth |
| State | IN |
| Zip | 46563 |