

Listing Provided Courtesy of Edie Bloom. Mike Thomas Assoc., Inc, Phone: 260-409-7735
This content last refreshed on 10/23/2026 3:49 pm EDT.
About the Property
| MLS # | 202621732 |
| Status | Canceled |
| Property Type | Residential |
| Property SubType | Single Family Residence |
| Square Feet | 2,414 sqft |
| New Construction | No |
| Type | Site-Built Home |
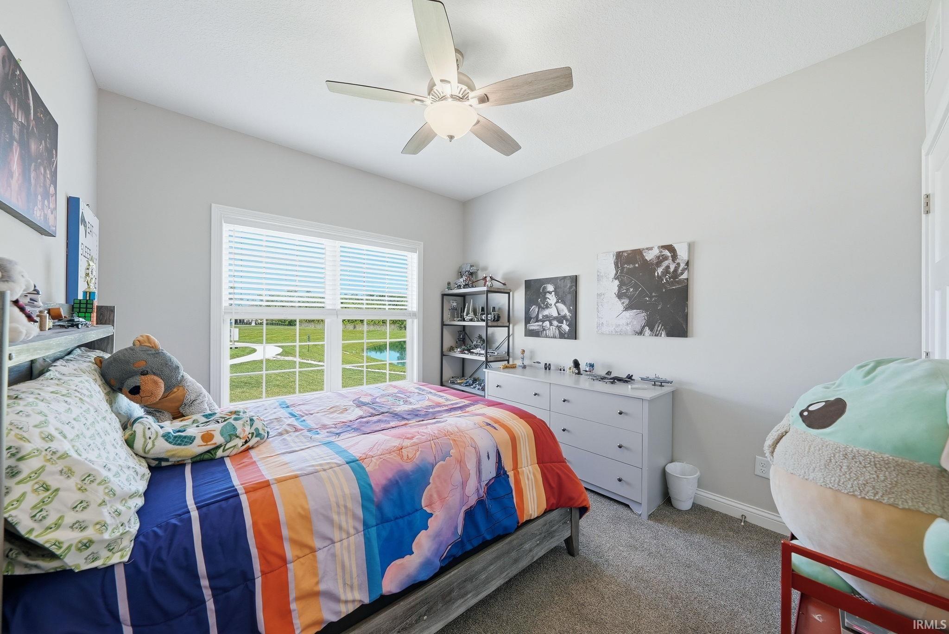
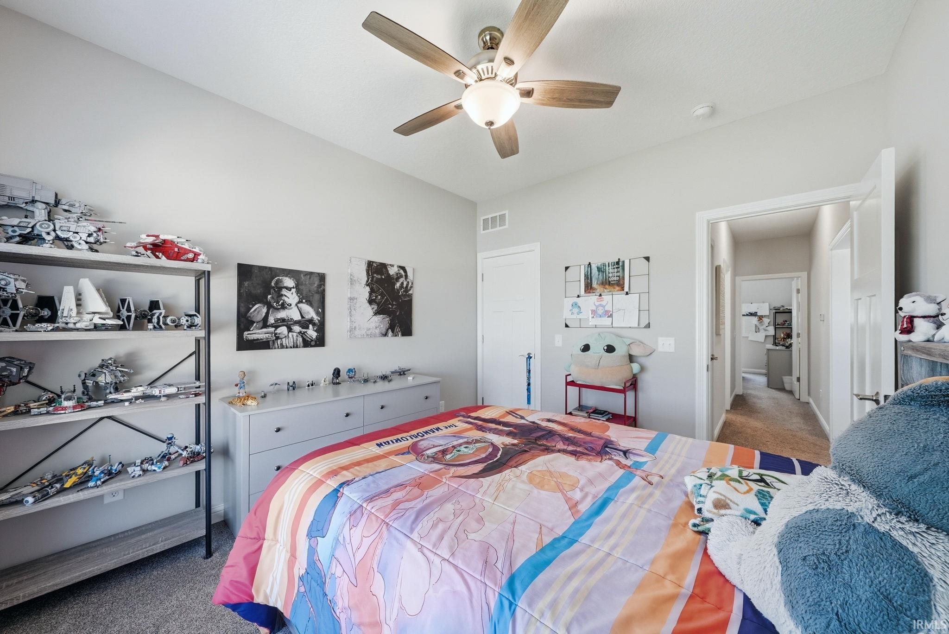
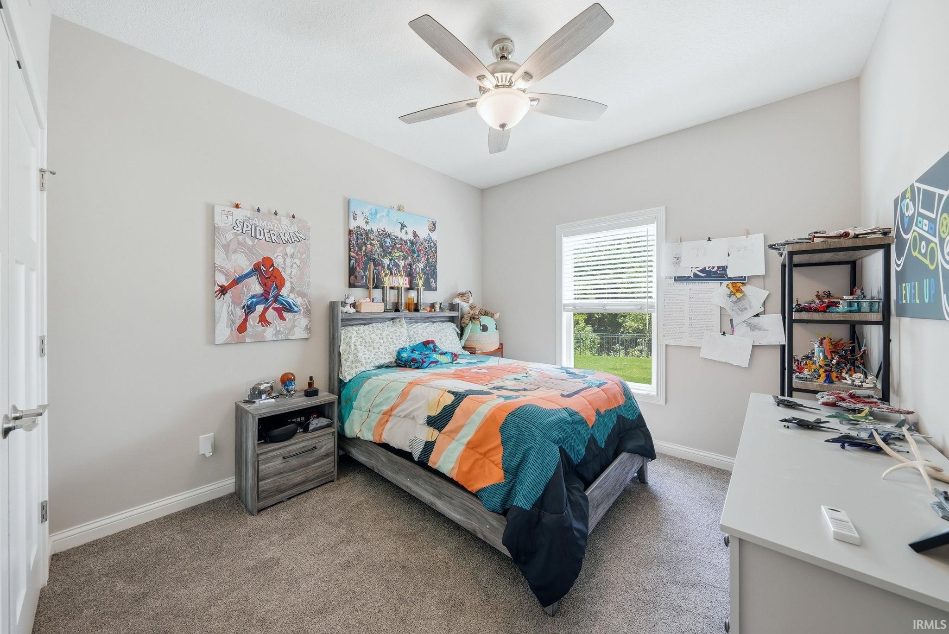
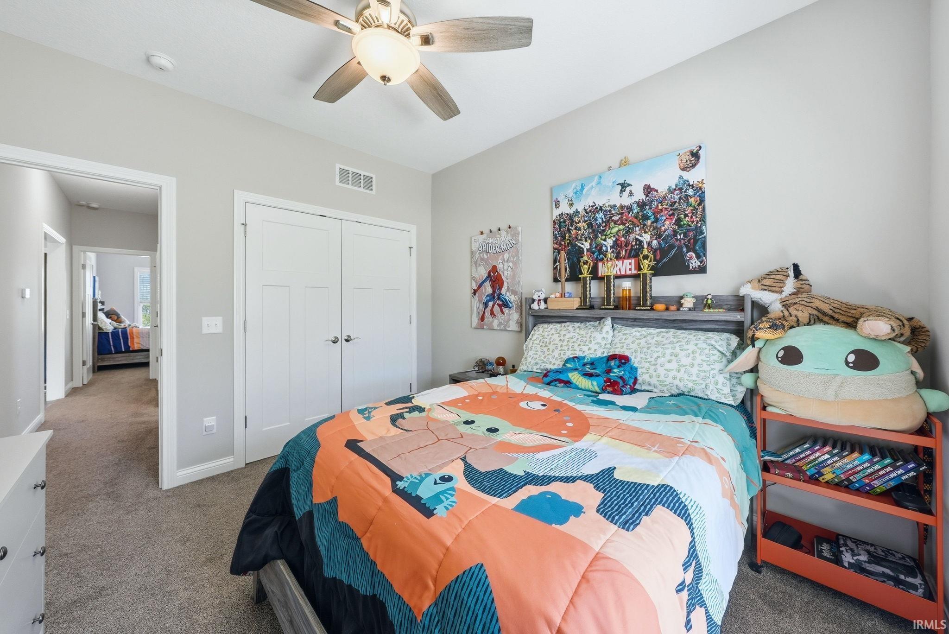
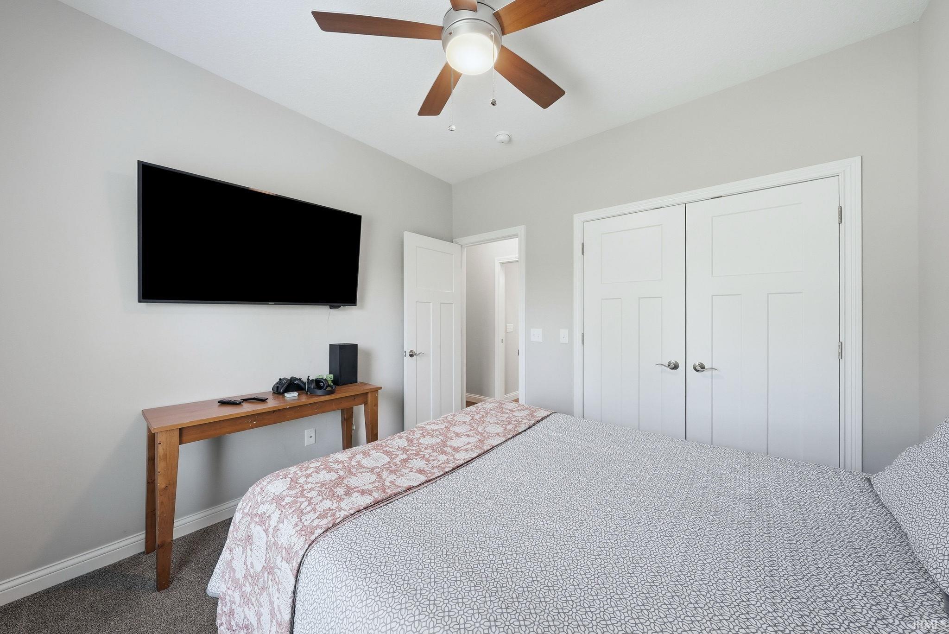
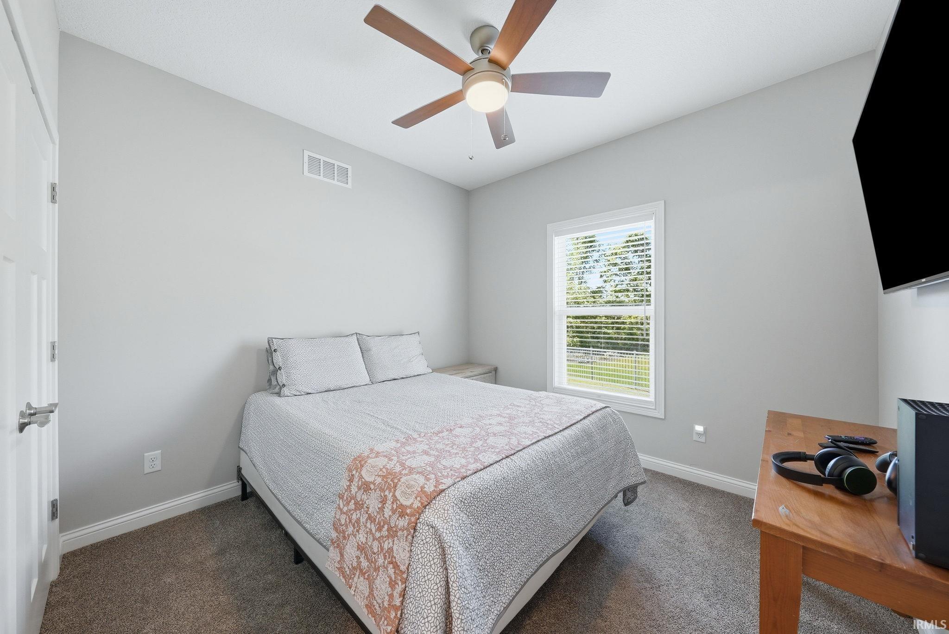
| Bedrooms | 4 |
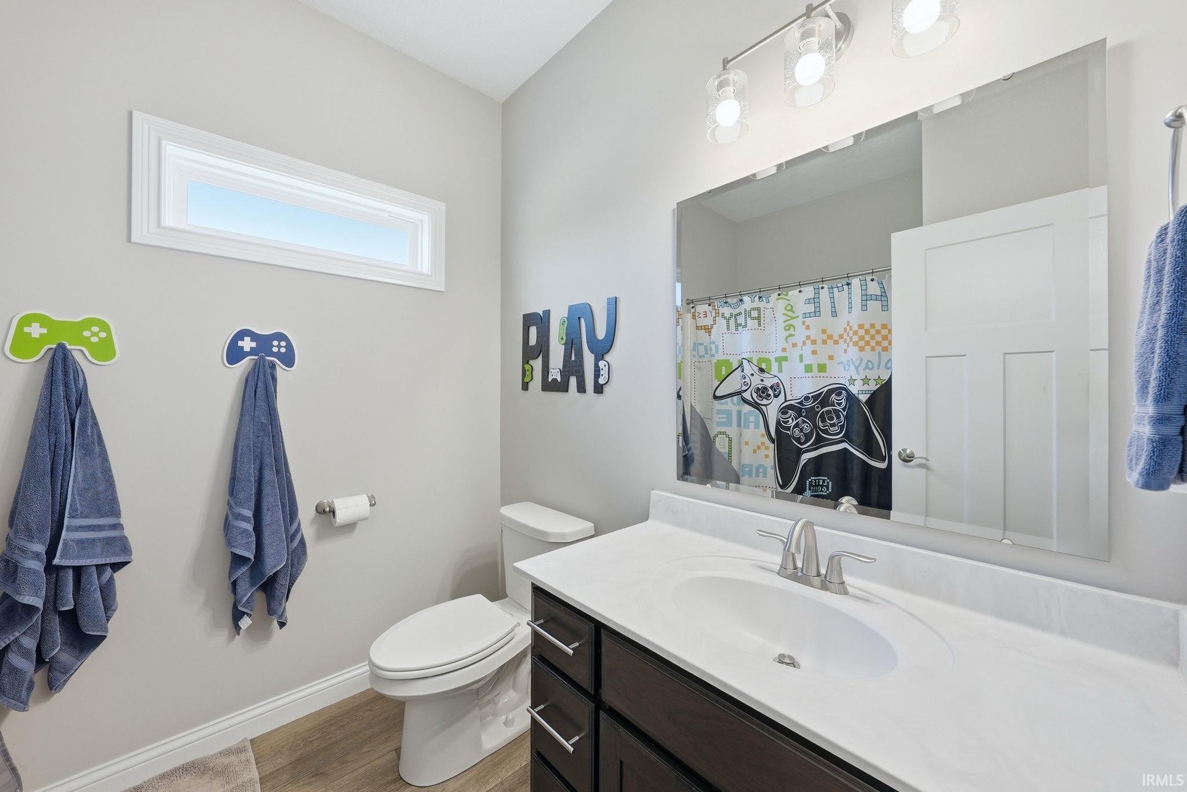
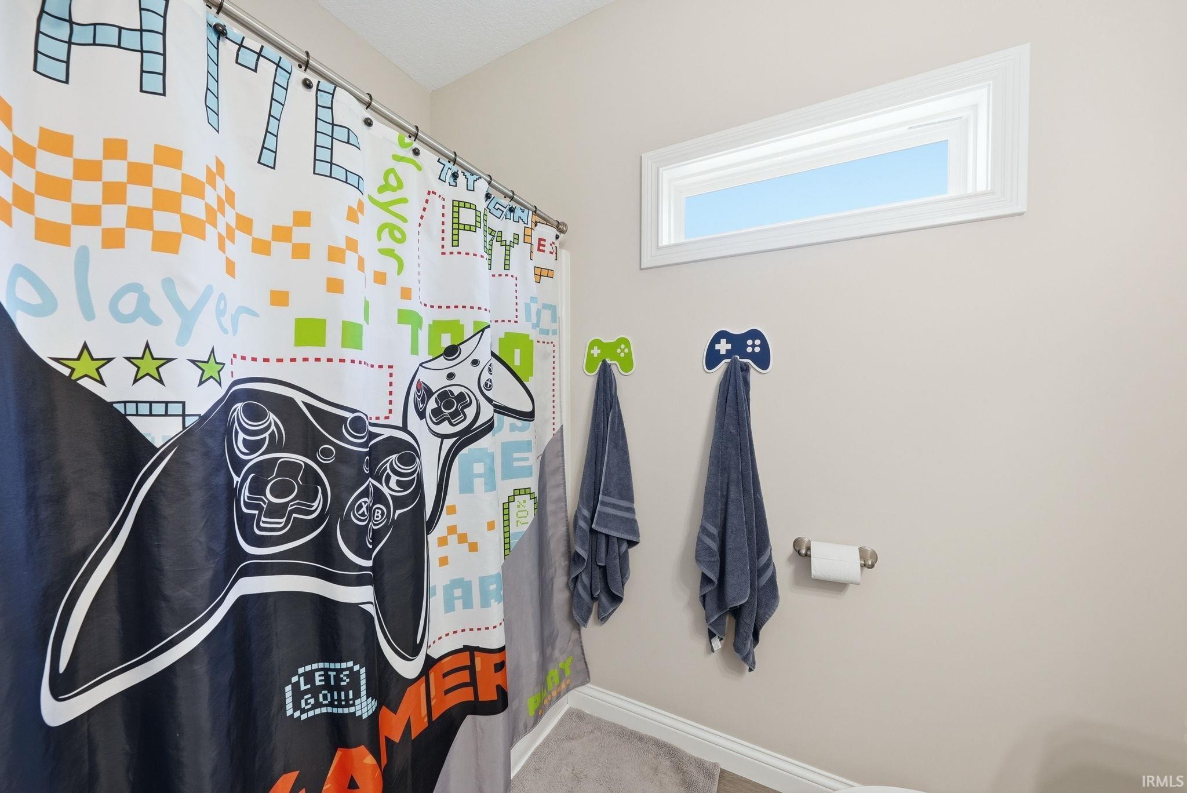
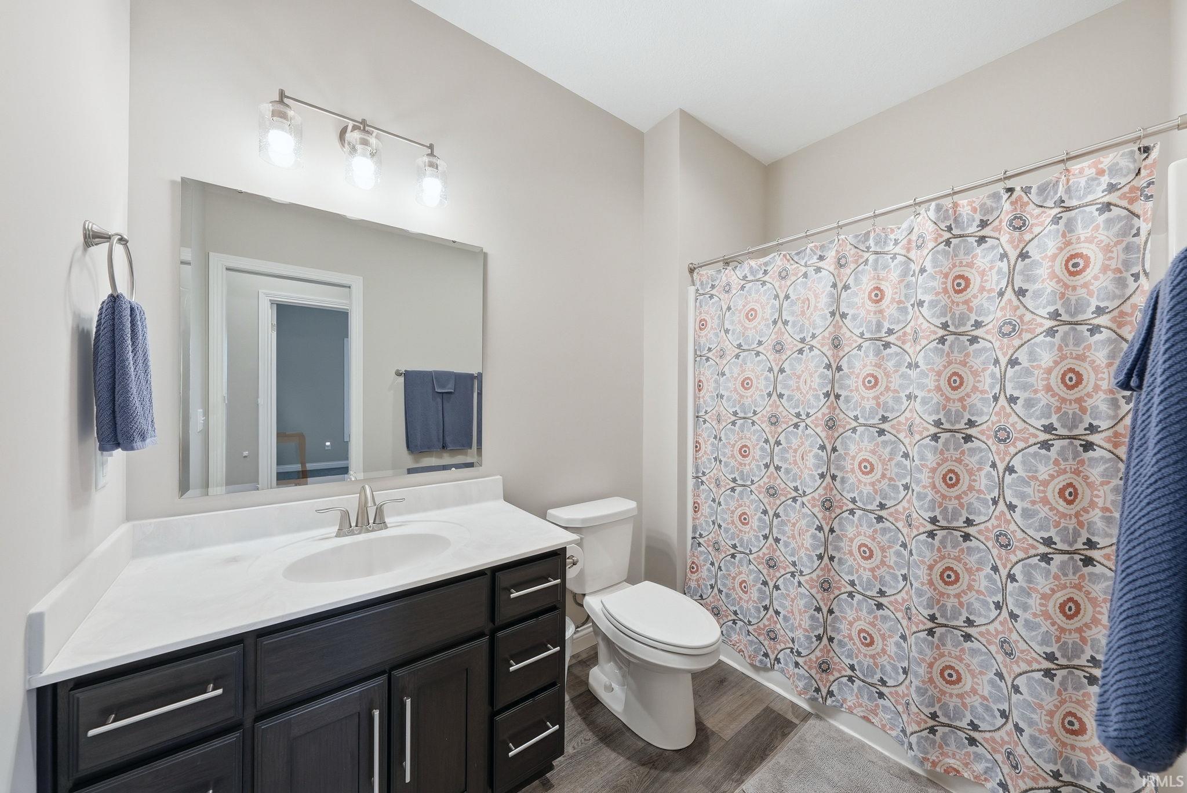
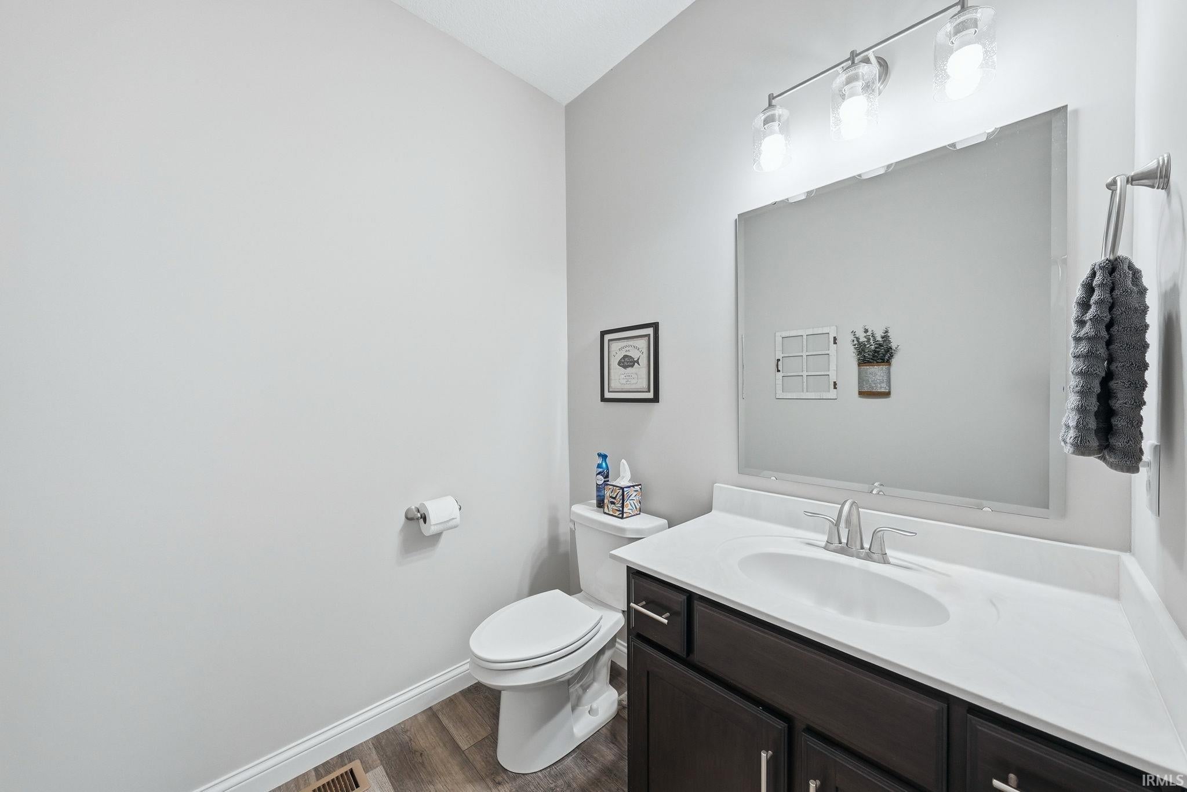
| Bathrooms | 4 (3 Full, 1 Half) |
| Year Built | 2022 |
| Days On Market | 140 |
| Design | One Story |
| Cooling | Central Air |
| Heating | Natural Gas, Forced Air |
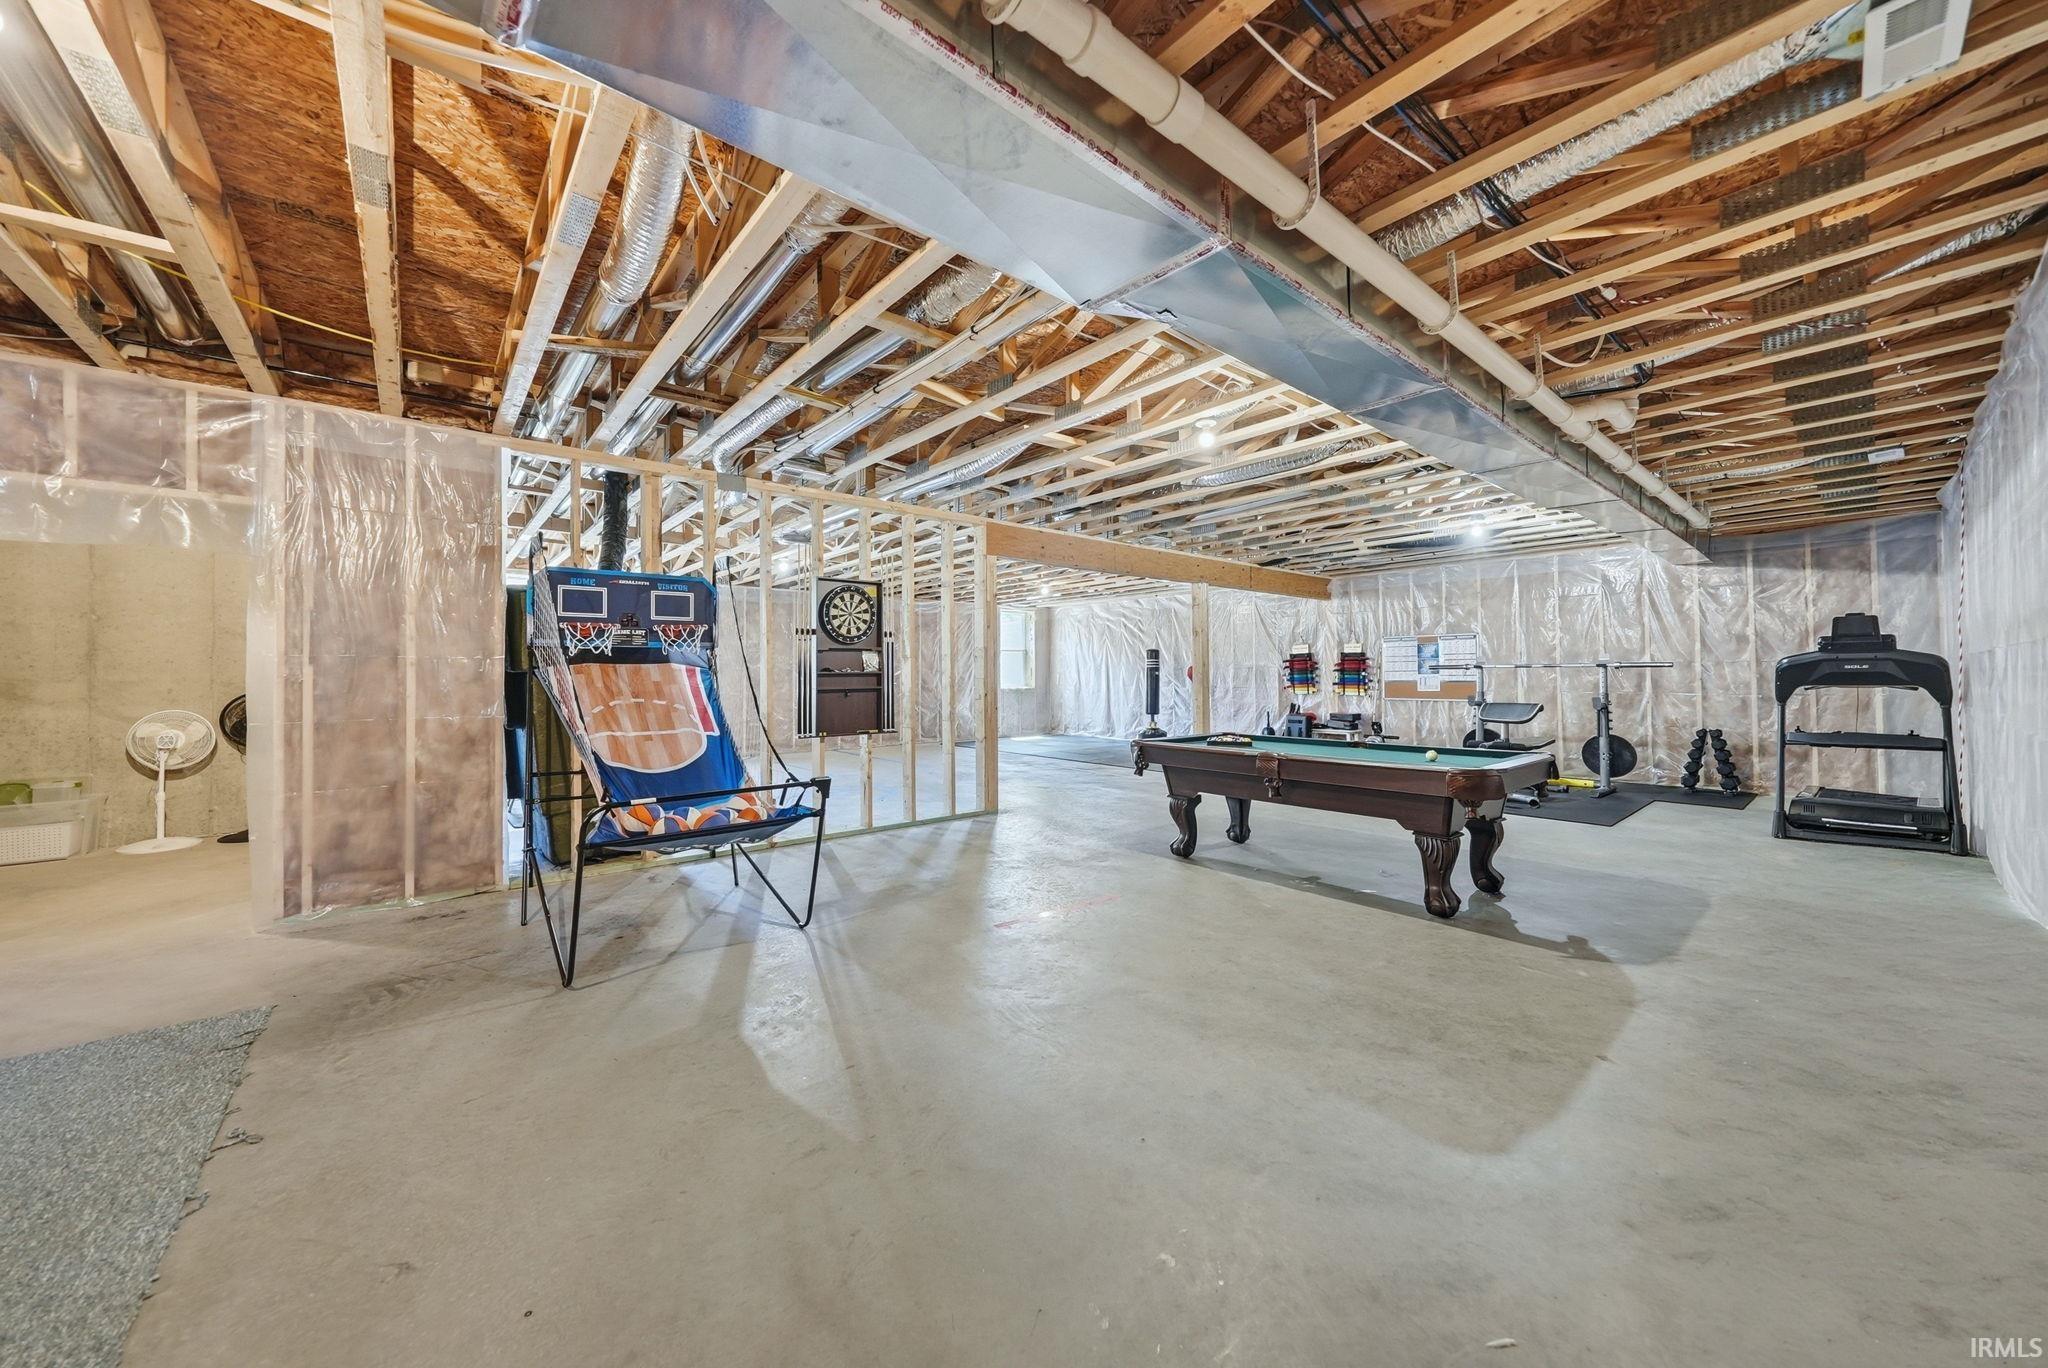
| Basement | Daylight |
| Garage | Attached |
| Garage Spaces | 3 |
| Sewer | Public Sewer |
| Fencing | N/A |
Financial
| Year Taxes Payable | 2025 |
| Assoc. Dues | $475.00 Annually |

$599,999
5801 Lourdais Court
Fort Wayne, IN 46818
Fort Wayne, IN 46818
MLS# 202621732
2,414
Sq. Ft.
4
Bed
4
Bath
3 Car
Garage
0.36
Acre(s)
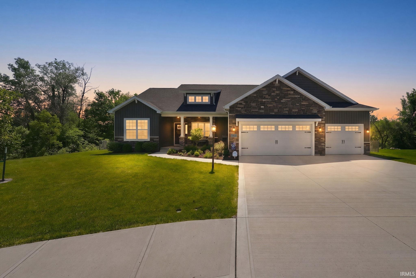
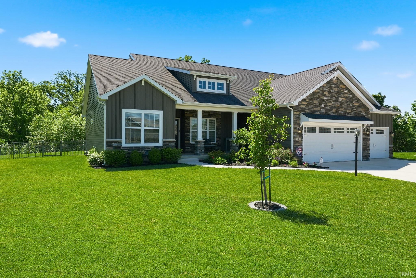
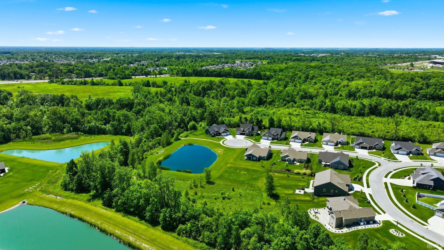
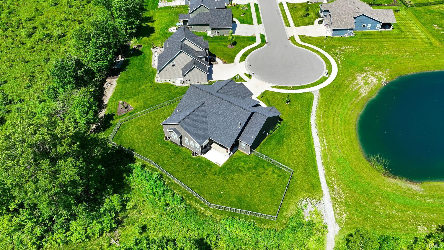
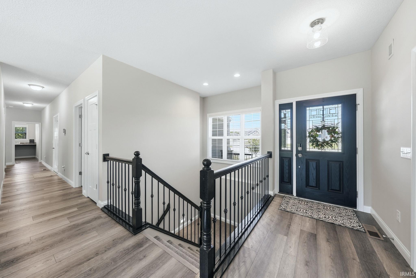
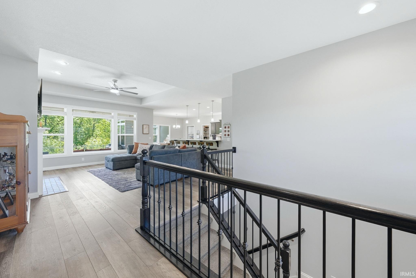
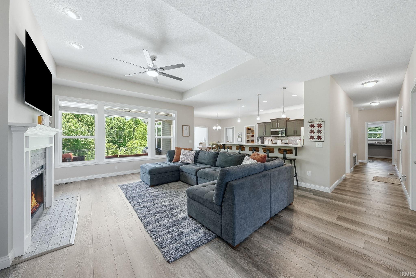
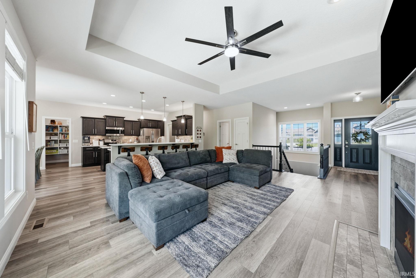
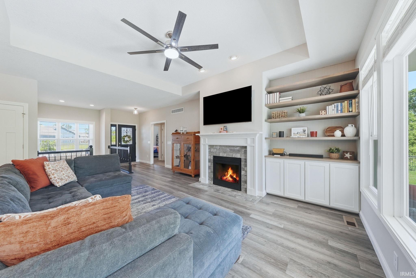
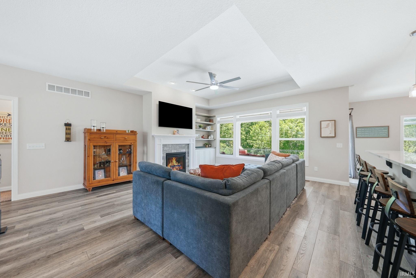
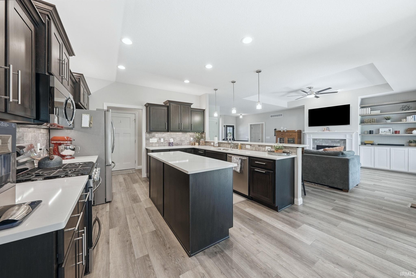
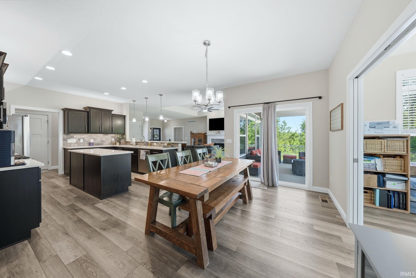
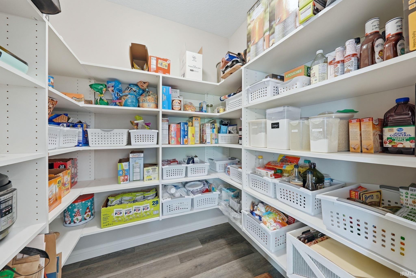
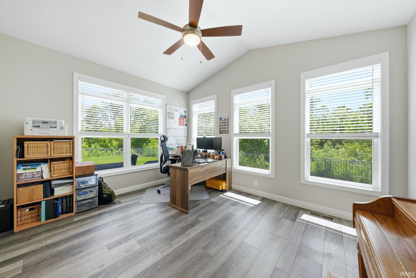
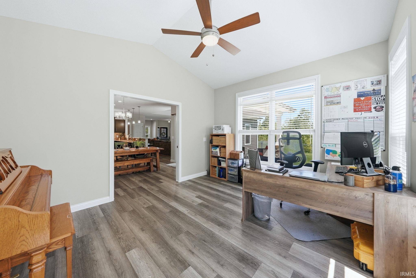
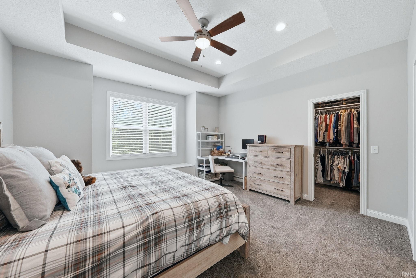
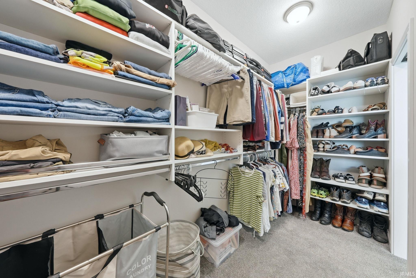
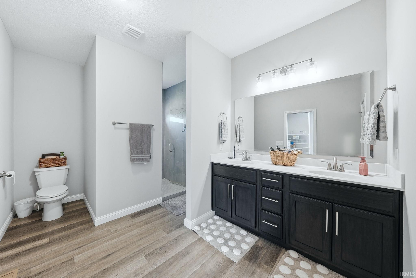
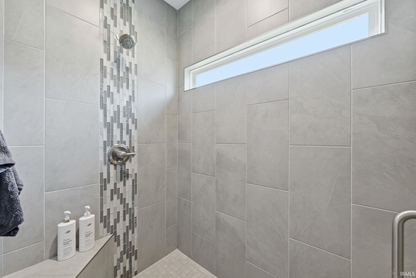
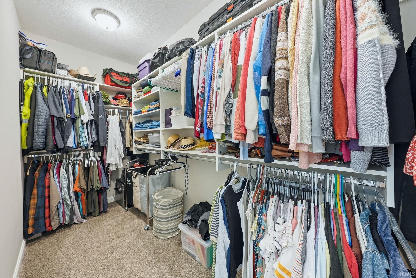
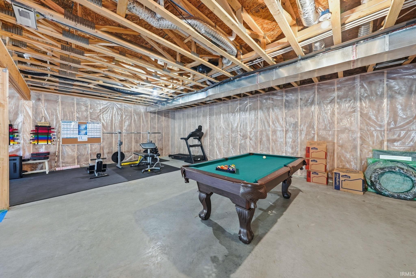
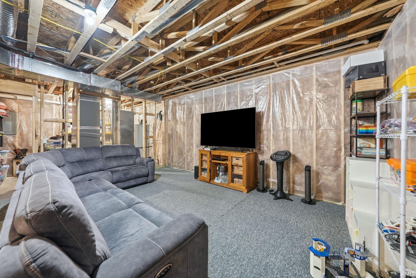
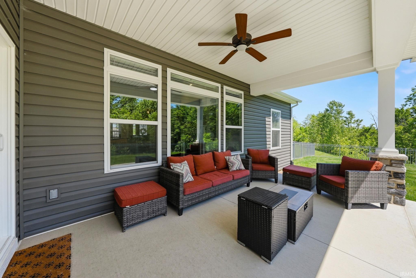
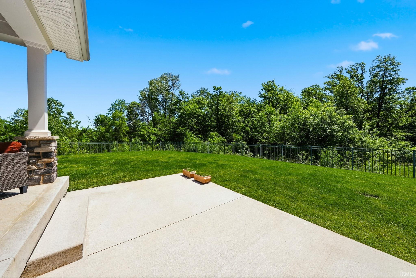
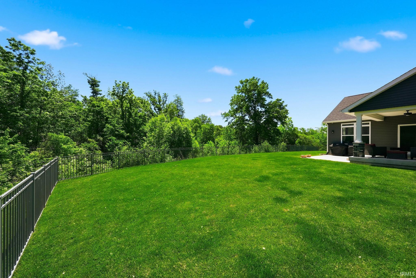
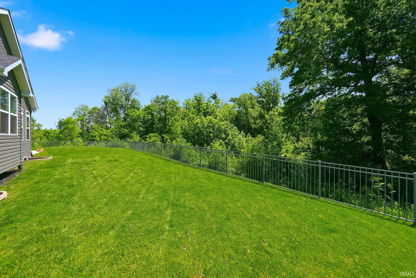
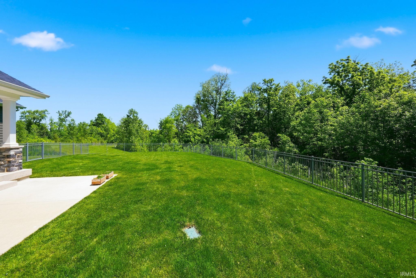
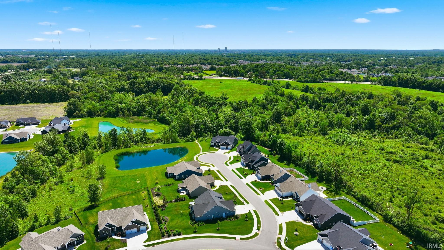
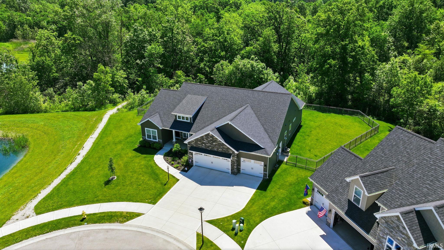
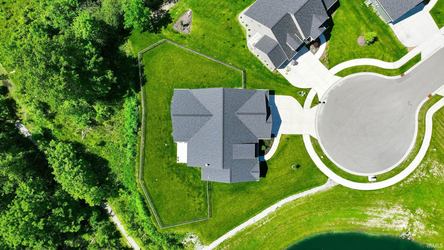
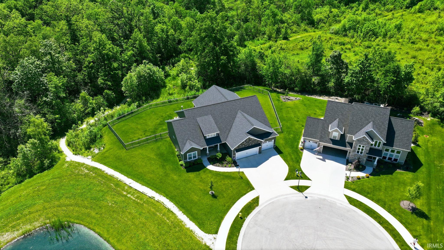
Imagine coming home to breathtaking views, complete privacy, and the peace of knowing the natural beauty behind you will never change. This stunning 4-bedroom, 3.5-bath home offers the perfect blend of luxury and everyday comfort, featuring an oversized 3-car garage with 11-foot ceilings, a state-of-the-art security system, and a full irrigation system. The expansive 2,400-square-foot basement, already plumbed for an additional full bathroom, is ready to become whatever your family needs next. Whether it's movie nights, a home gym, or additional living space, the possibilities are endless. Relax on your patio overlooking a protected nature preserve and a fully stocked pond, where every season brings a new view. This is more than a home—it's a private retreat designed to be enjoyed for years to come.
Sale Includes:
- Dishwasher
- Microwave
- Refrigerator
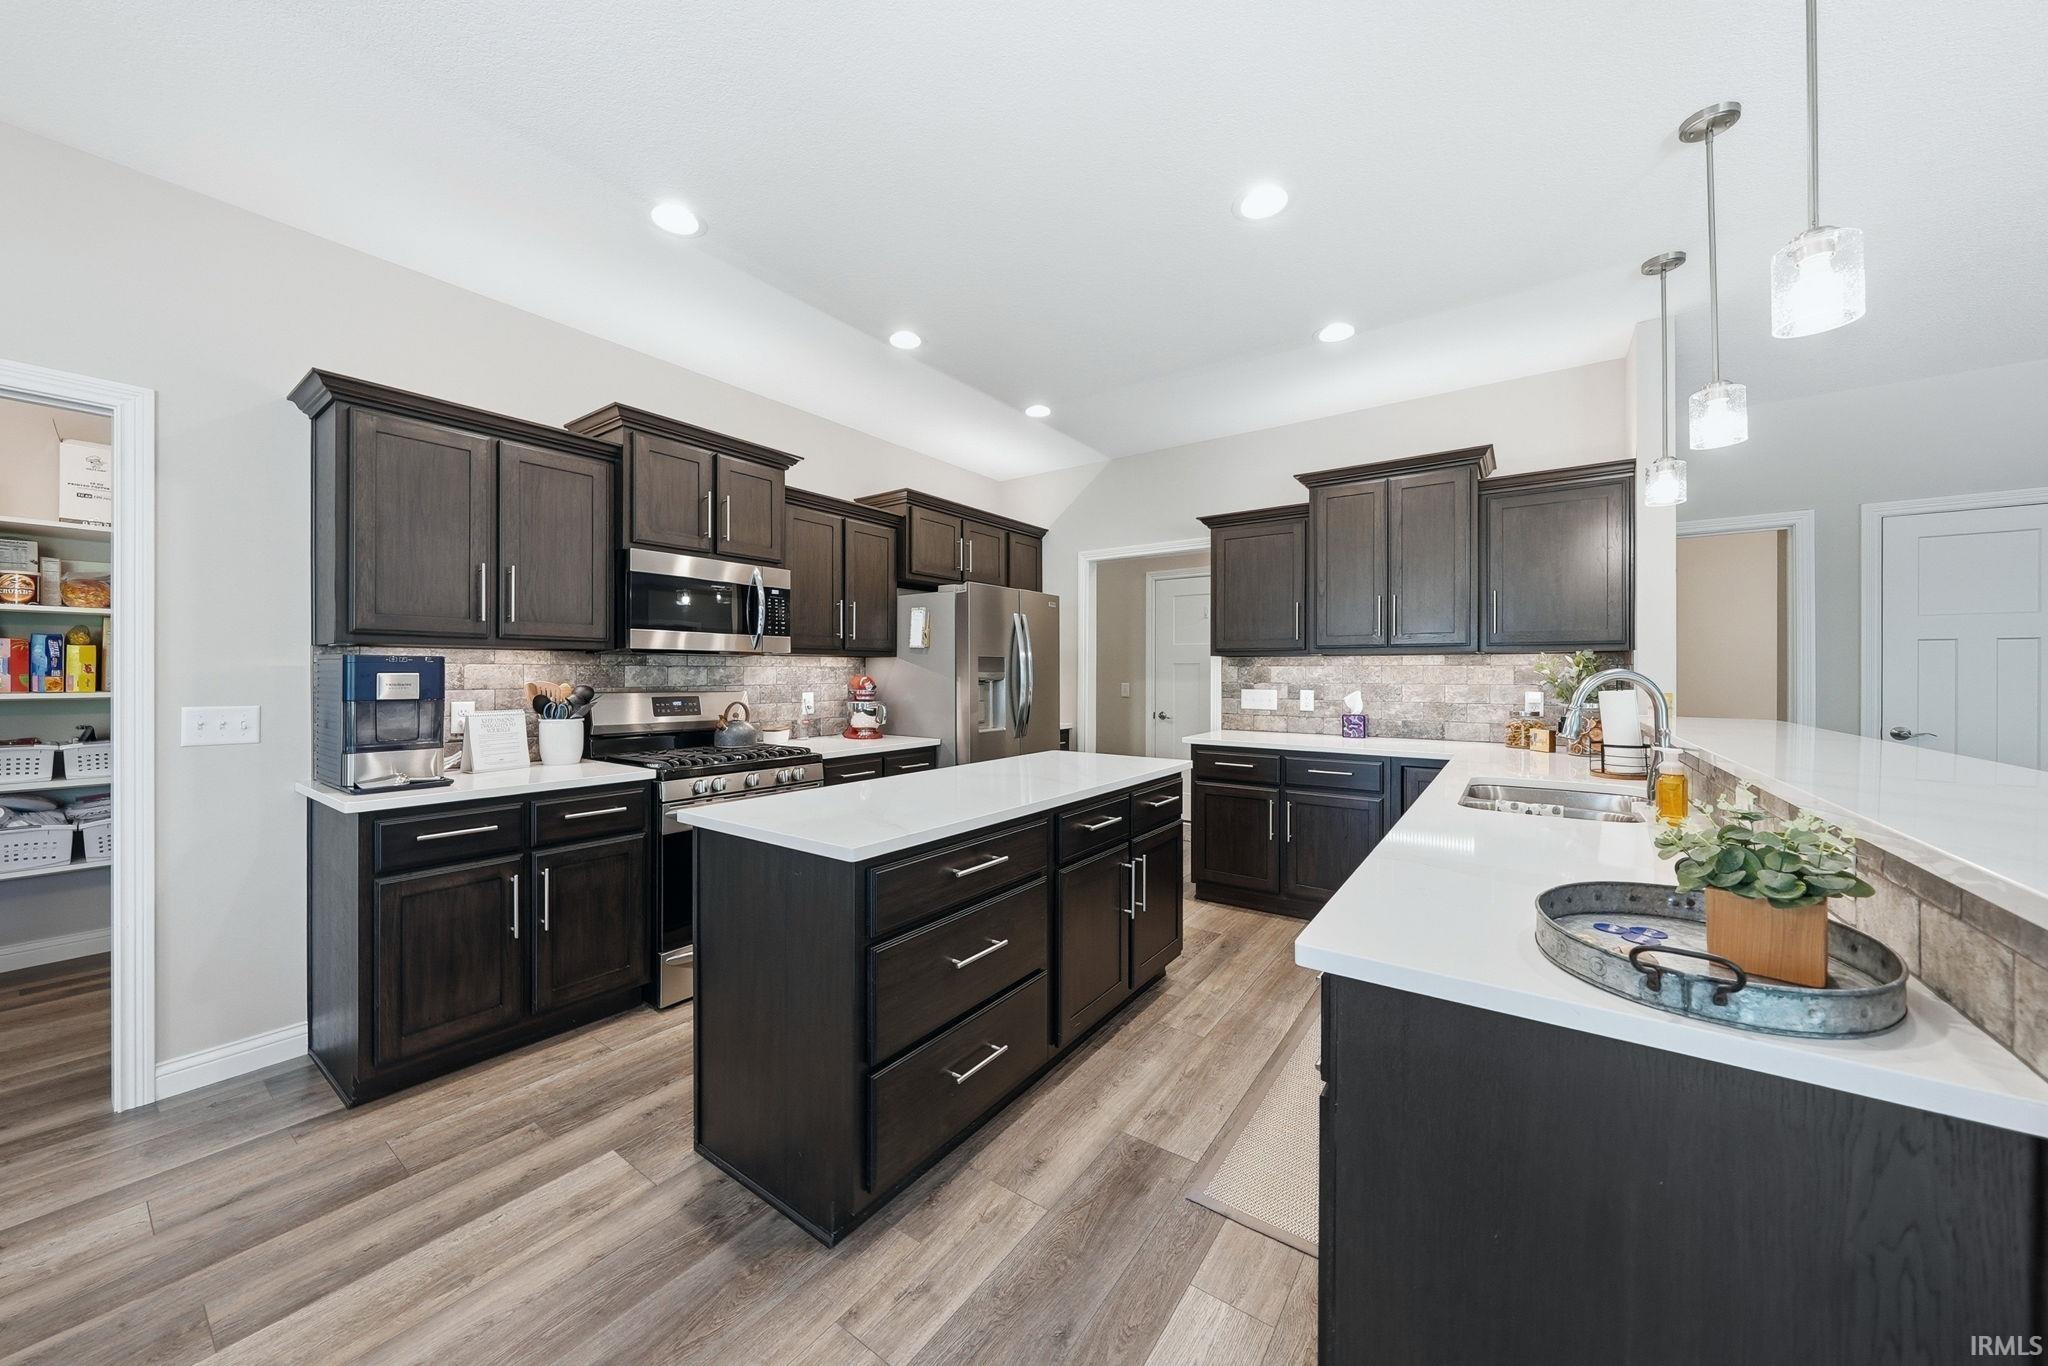
- Gas Range
Map & Directions:
Listing Provided Courtesy of Edie Bloom. Mike Thomas Assoc., Inc, Phone: 260-409-7735
This content last refreshed on 10/23/2026 3:49 pm EDT.
About the Property
| MLS # | 202621732 |
| Status | Canceled |
| Property Type | Residential |
| Property SubType | Single Family Residence |
| Square Feet | 2,414 sqft |
| New Construction | No |
| Type | Site-Built Home |
| Bedrooms | 4 |
| Bathrooms | 4 (3 Full, 1 Half) |
| Year Built | 2022 |
| Days On Market | 140 |
| Design | One Story |
| Cooling | Central Air |
| Heating | Natural Gas, Forced Air |
| Basement | Daylight |
| Garage | Attached |
| Garage Spaces | 3 |
| Sewer | Public Sewer |
| Fencing | N/A |
Financial
| Year Taxes Payable | 2025 |
| Assoc. Dues | $475.00 Annually |
Dimensions & Additional Detail
| Exterior | Brick, Vinyl Siding |
| Lot Square Feet | 15682 |
| Lot Size | 0.36 Acres |
| Lot Dimensions | Lot 123 Buckners Crossing Sec 5 |
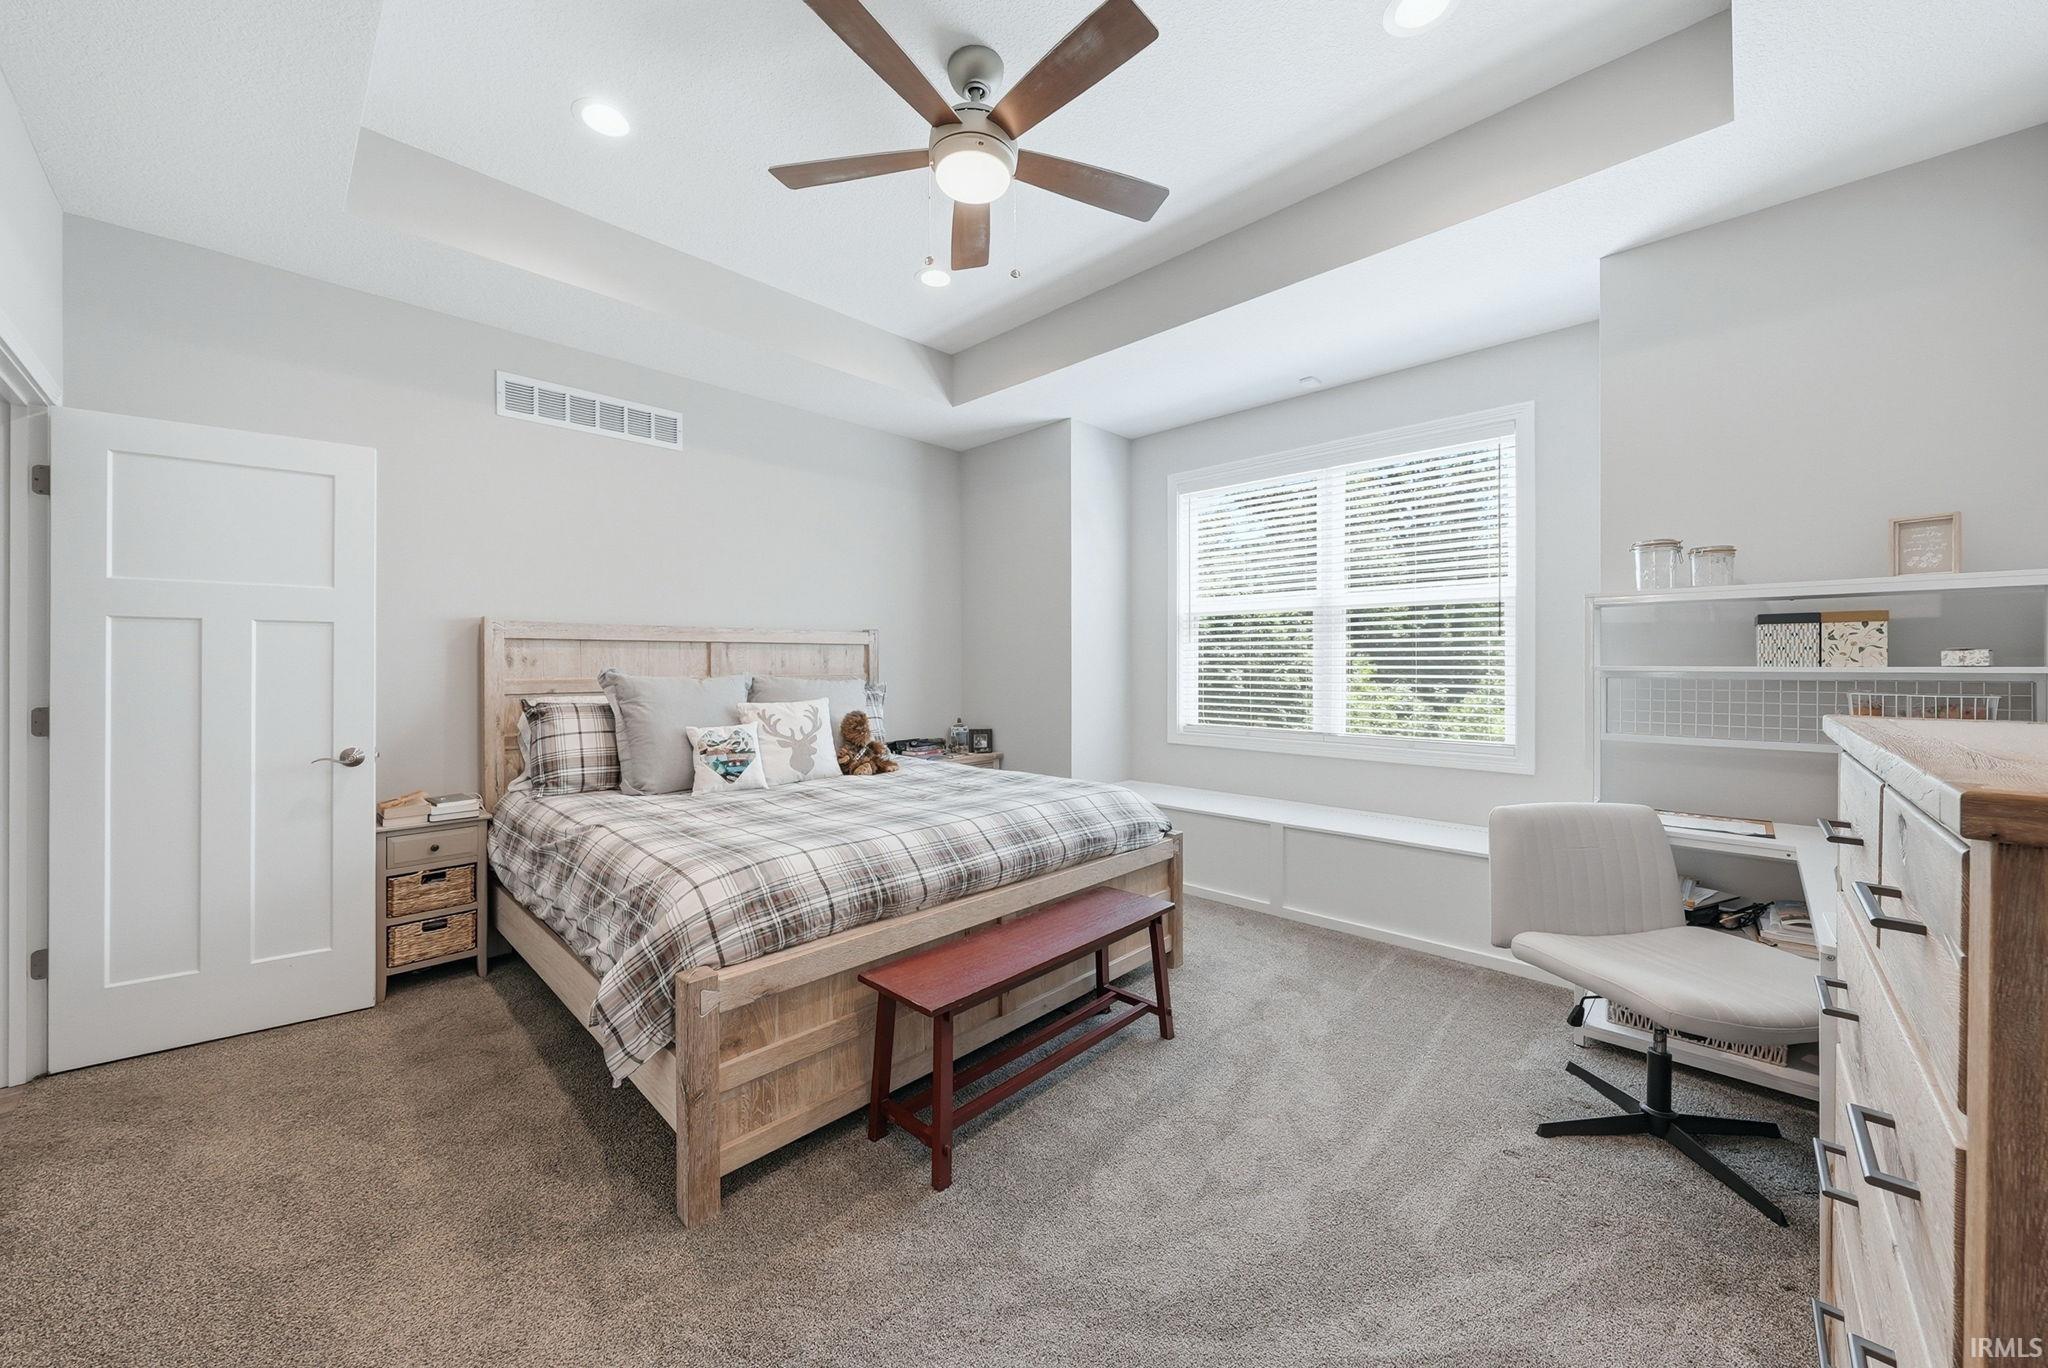
| Bedroom 1 | 15 x 13 Main Level |
| Bedroom 2 | 10 x 12 Main Level |
| Bedroom 3 | 10 x 12 Main Level |
| Bedroom 4 | 11 x 11 Main Level |
| Bonus Room | 14 x 12 Main Level |
| Dining Room | 14 x 13 Main Level |
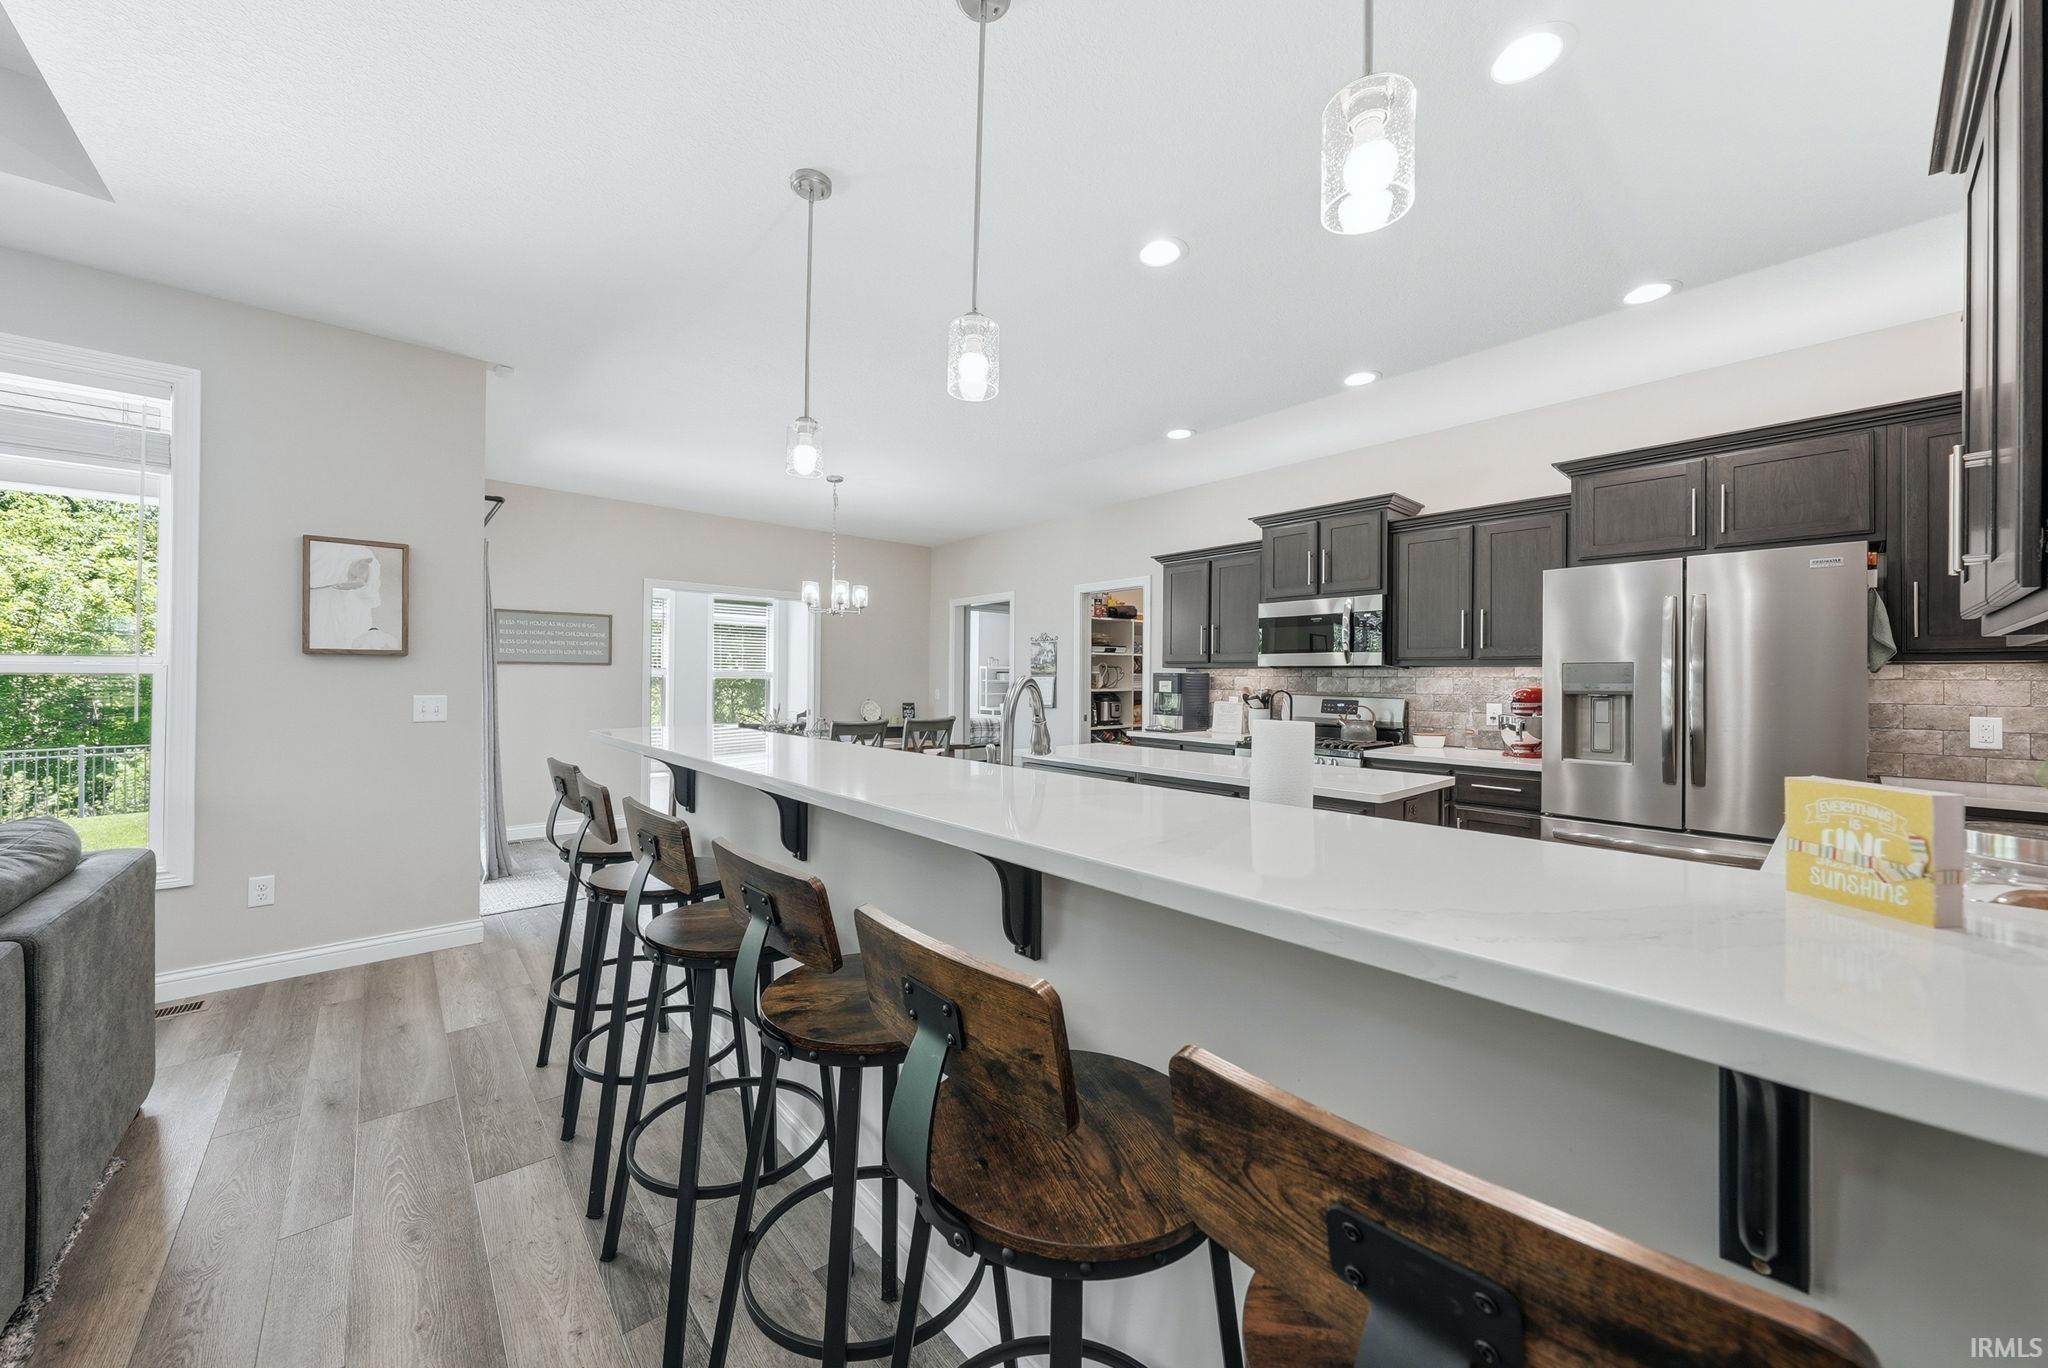
| Kitchen | 13 x 13 Main Level |
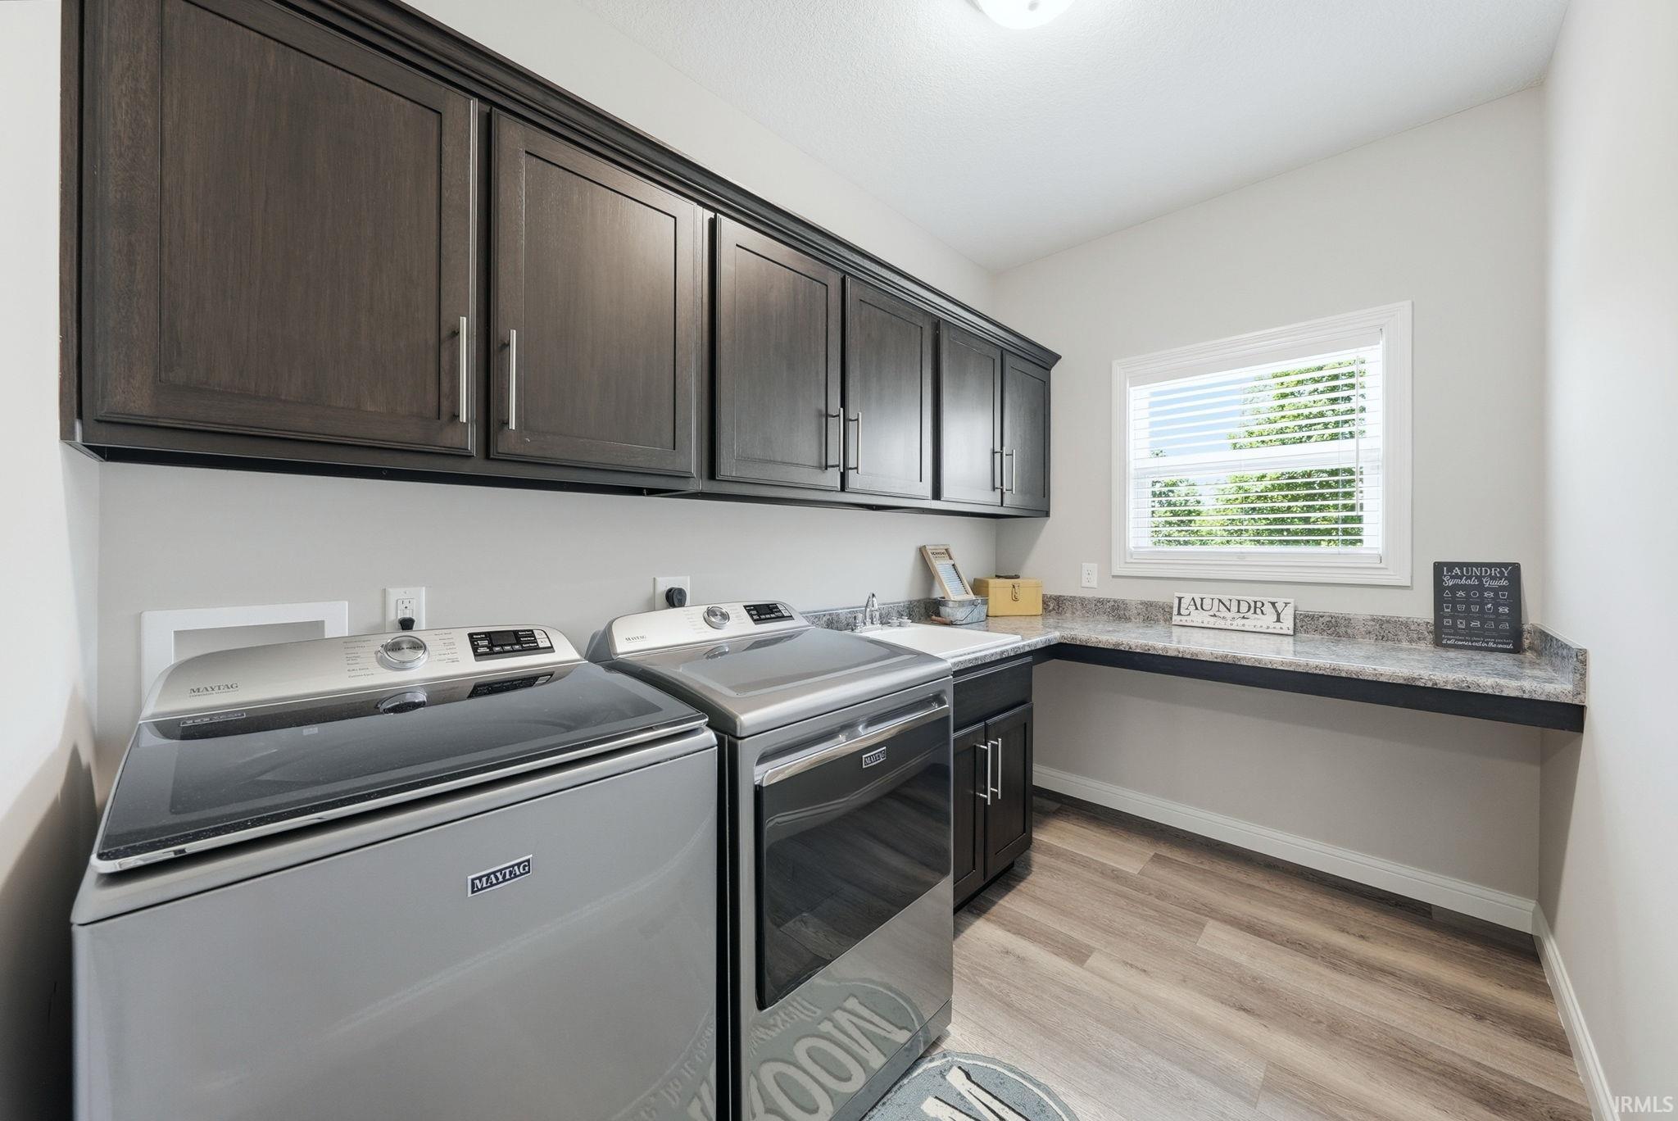
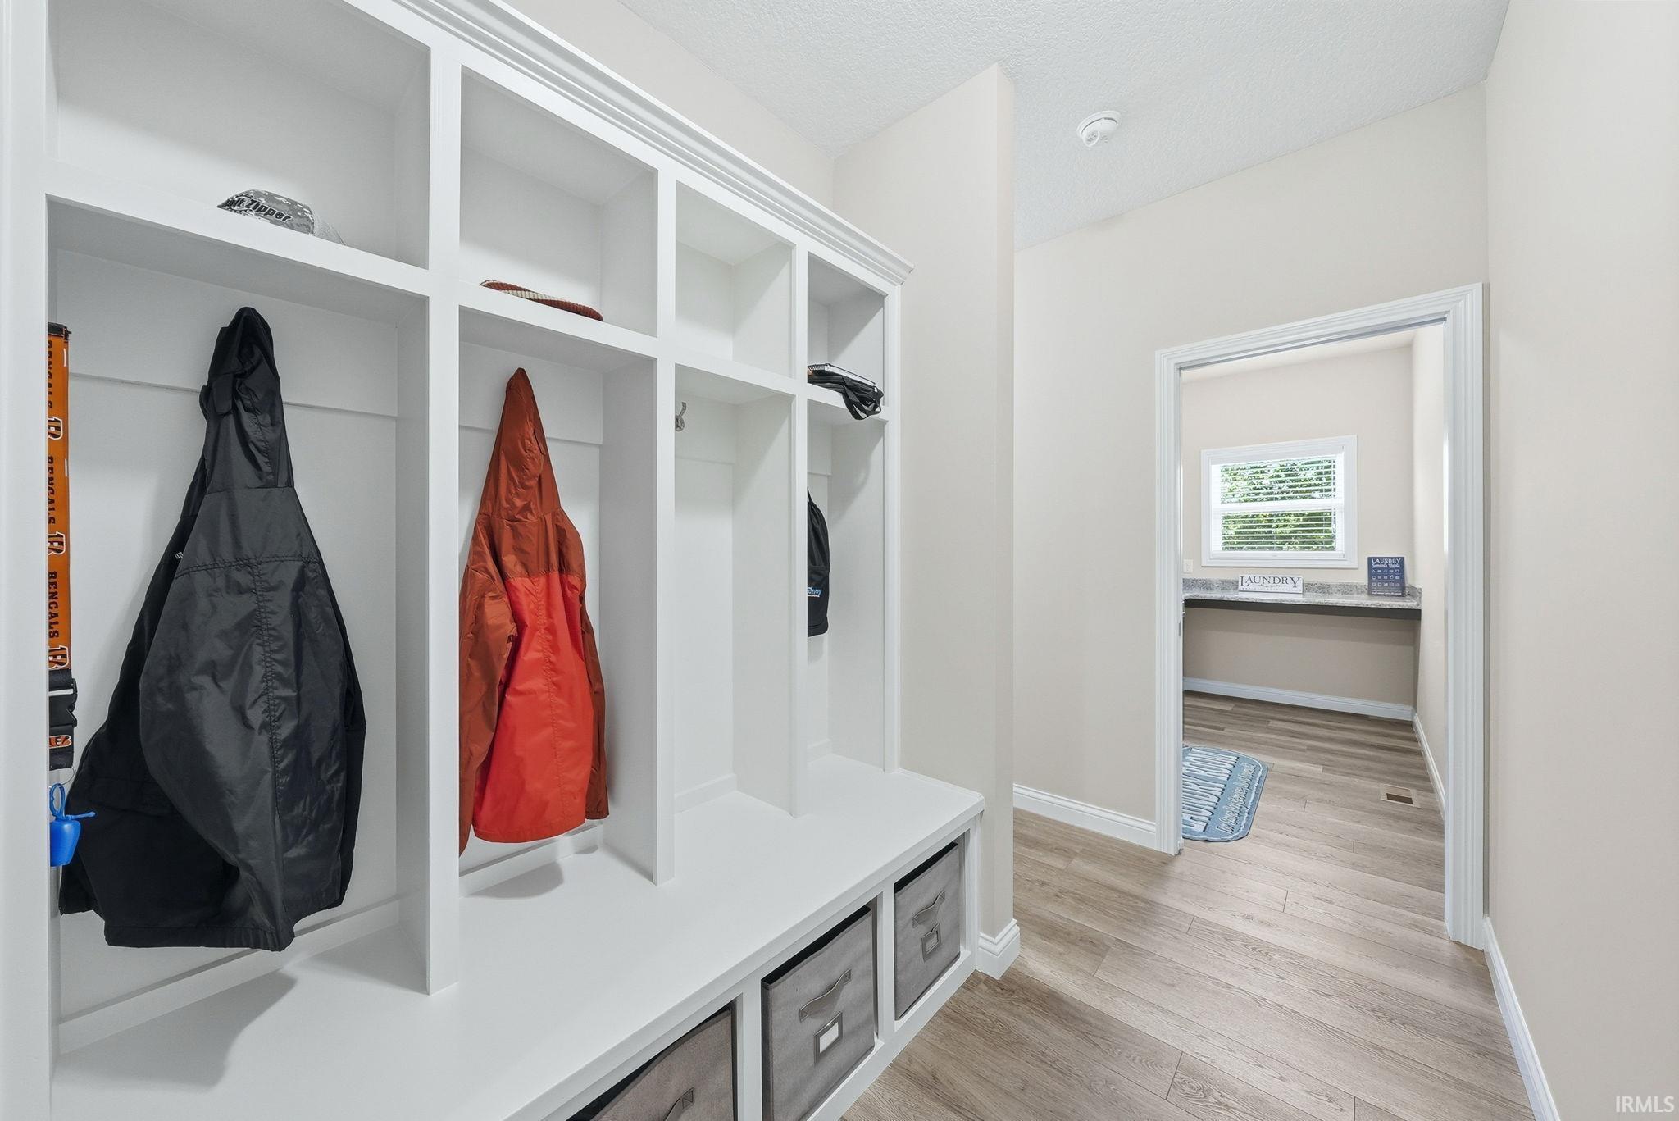
| Laundry | 10 x 5 Main Level |
| Living Room | 16 x 16 Main Level |
Schools
| School District | Fort Wayne Community |
| Elementary School | Price |
| Middle Or Junior School | Northwood |
| High School | Northrop |
Location
| County/Parish | Allen |
| Subdivision | Buckners Crossing |
| Township | Washington |
| City | Fort Wayne |
| State | IN |
| Zip | 46818 |