

Listing Provided Courtesy of Edie Bloom. Mike Thomas Assoc., Inc, Phone: 260-409-7735
This content last refreshed on 07/22/2026 1:08 pm EDT.
About the Property
| MLS # | 202617239 |
| Status | Closed |
| Property Type | Residential |
| Property SubType | Single Family Residence |
| Square Feet | 1,886 sqft |
| New Construction | No |
| Stories Total | 2 |
| Type | Site-Built Home |
| Bedrooms | 4 |
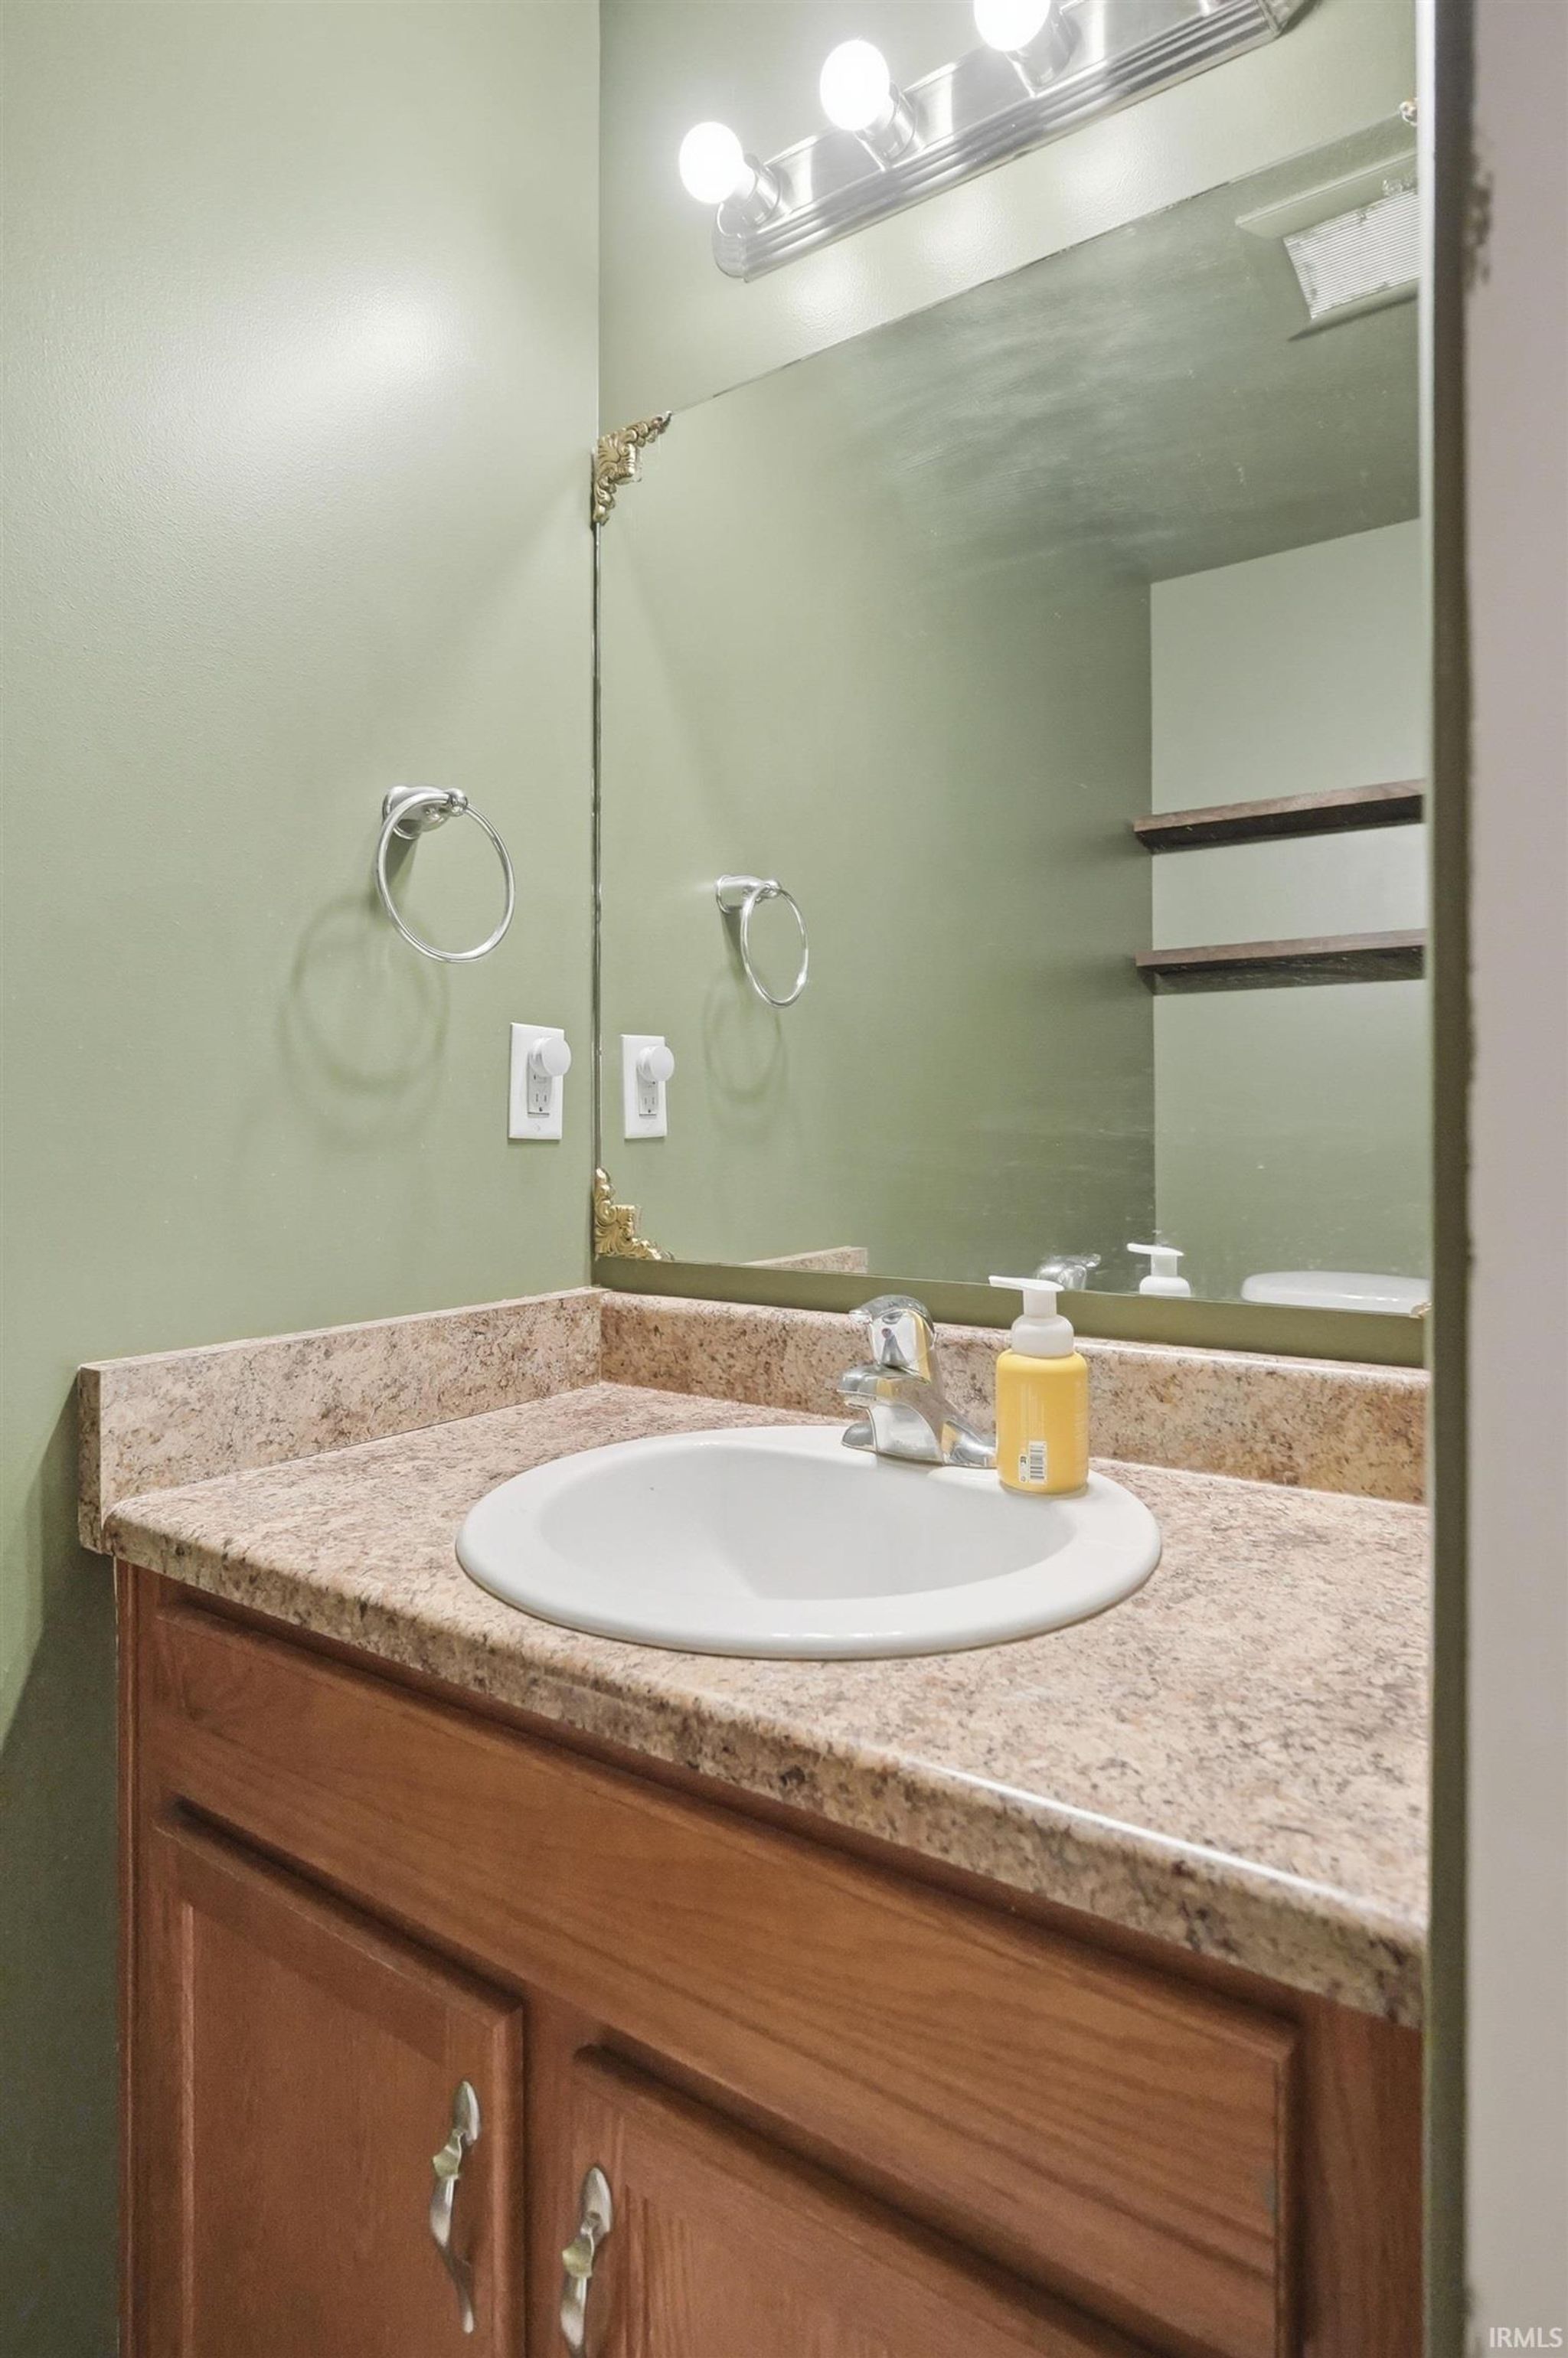
| Bathrooms | 3 (2 Full, 1 Half) |
| Year Built | 2011 |
| Days On Market | 75 |
| Design | Two Story |
| Cooling | Central Air |
| Heating | Natural Gas, Forced Air |
| Garage | Attached |
| Garage Spaces | 2 |
| Sewer | Public Sewer |
| Fencing | N/A |
Financial
| Year Taxes Payable | 2025 |
| Assoc. Dues | $189.00 Annually |

Sold 06/02/2026
$295,000
15607 Grassy Willow Drive
Huntertown, IN 46748
Huntertown, IN 46748
MLS# 202617239
This property is sold and is not currently available for rent or sale.
1,886
Sq. Ft.
4
Bed
3
Bath
2 Car
Garage
0.18
Acre(s)
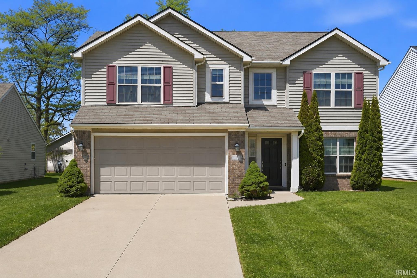
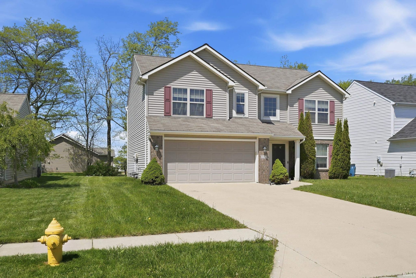
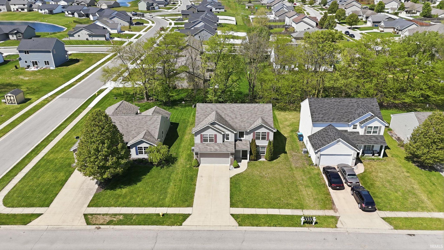
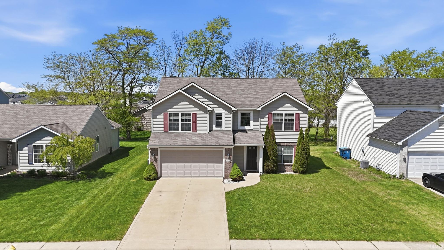
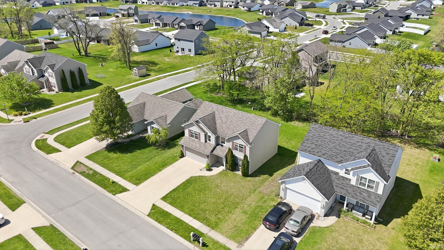
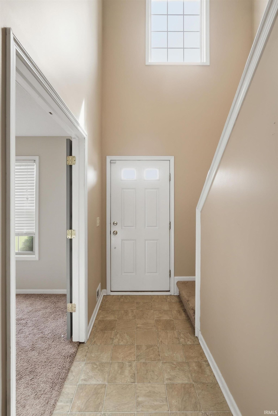
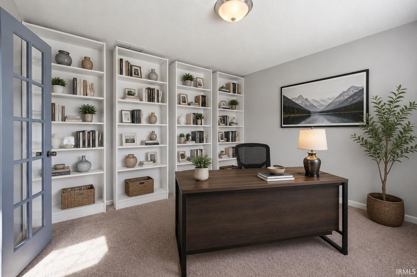
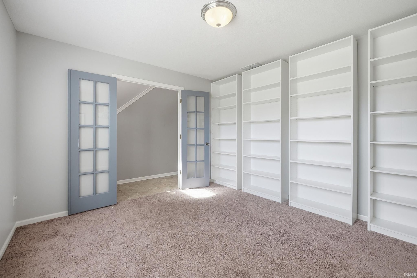
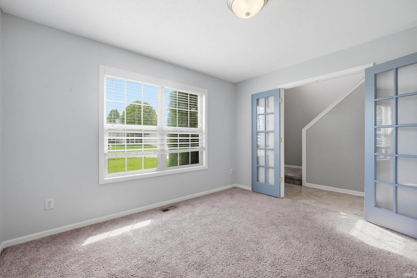
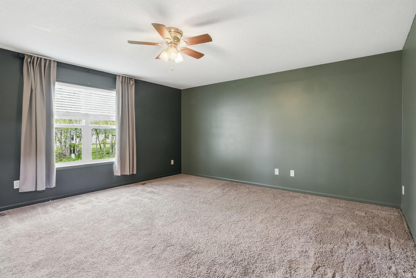
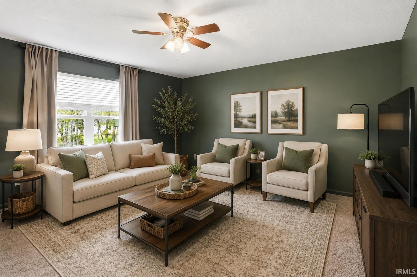
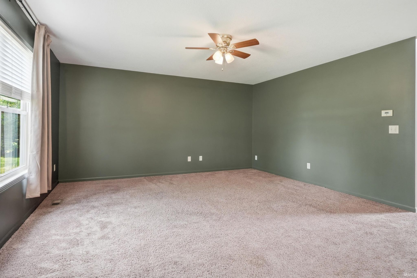
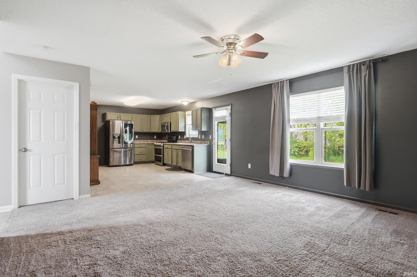
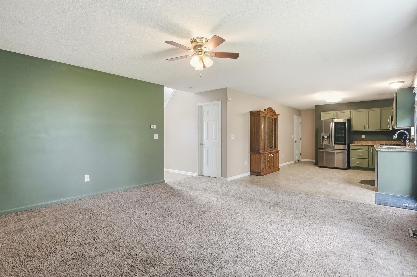
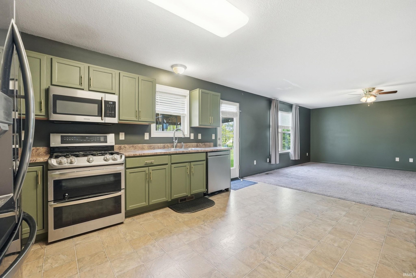
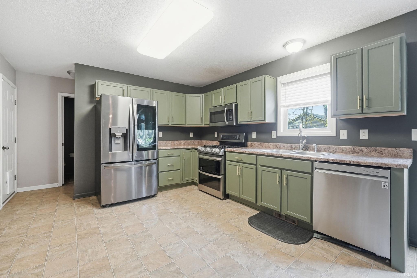
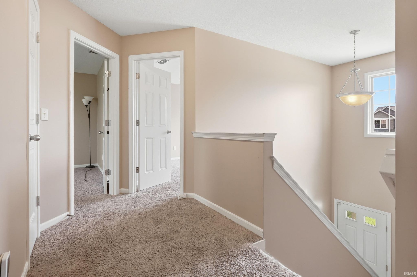
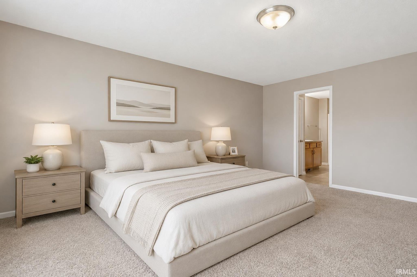
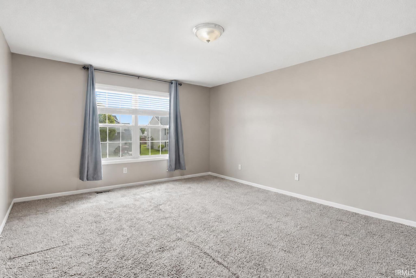
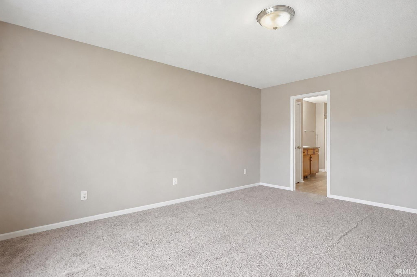
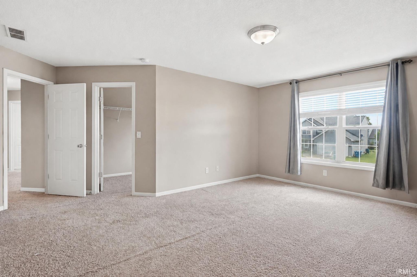
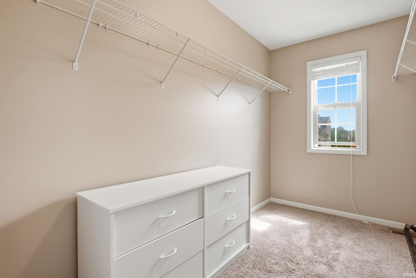
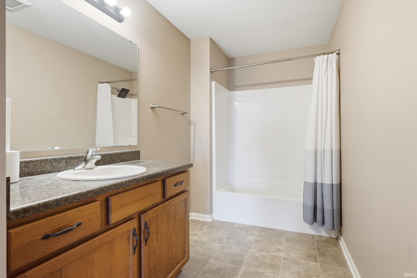
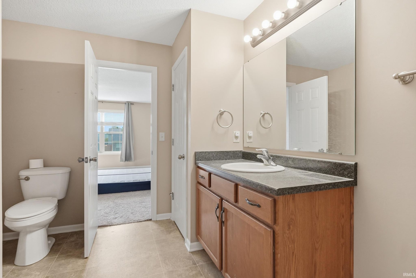
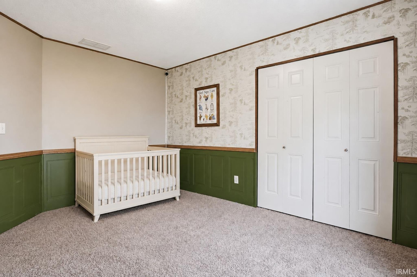
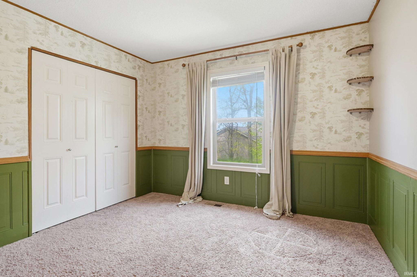
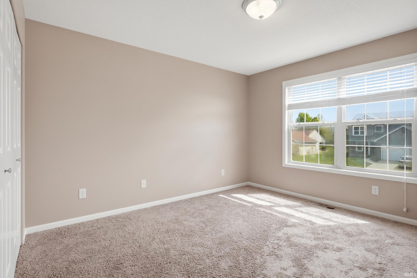
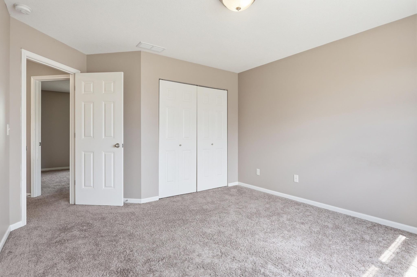
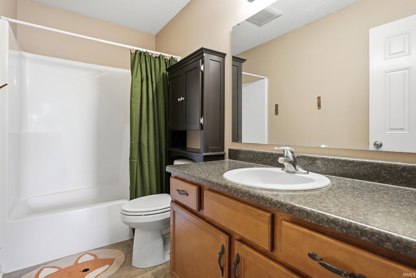
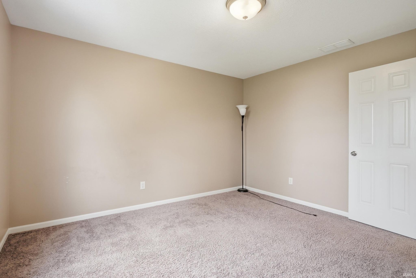
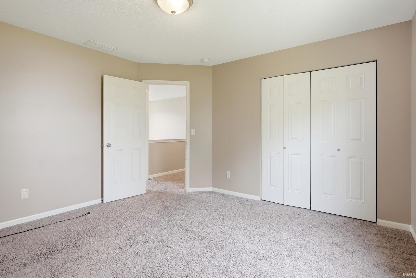
Welcome home to this beautifully maintained 4-bedroom, 2.5-bath residence designed with both comfort and style in mind. The spacious open-concept layout creates the perfect social gathering space, seamlessly connecting the living room, dining area, and kitchen for effortless entertaining and everyday living. Filled with today’s on-trend colors and modern finishes, the home offers a warm The kitchen is both functional and inviting, with the added convenience of all appliances remaining. Upstairs, you’ll find four generously sized bedrooms including a spacious primary suite with a private bath and plenty of closet space. The den and additional bedrooms offer flexibility for guests or playroom needs. With this home's practical layout, and move-in ready appeal, this home perfectly blends modern living with everyday convenience.
Sale Includes:
- Dishwasher
- Microwave
- Refrigerator
- Electric Range
Map & Directions:
Listing Provided Courtesy of Edie Bloom. Mike Thomas Assoc., Inc, Phone: 260-409-7735
This content last refreshed on 07/22/2026 1:08 pm EDT.
About the Property
| MLS # | 202617239 |
| Status | Closed |
| Property Type | Residential |
| Property SubType | Single Family Residence |
| Square Feet | 1,886 sqft |
| New Construction | No |
| Stories Total | 2 |
| Type | Site-Built Home |
| Bedrooms | 4 |
| Bathrooms | 3 (2 Full, 1 Half) |
| Year Built | 2011 |
| Days On Market | 75 |
| Design | Two Story |
| Cooling | Central Air |
| Heating | Natural Gas, Forced Air |
| Garage | Attached |
| Garage Spaces | 2 |
| Sewer | Public Sewer |
| Fencing | N/A |
Financial
| Year Taxes Payable | 2025 |
| Assoc. Dues | $189.00 Annually |
Dimensions & Additional Detail
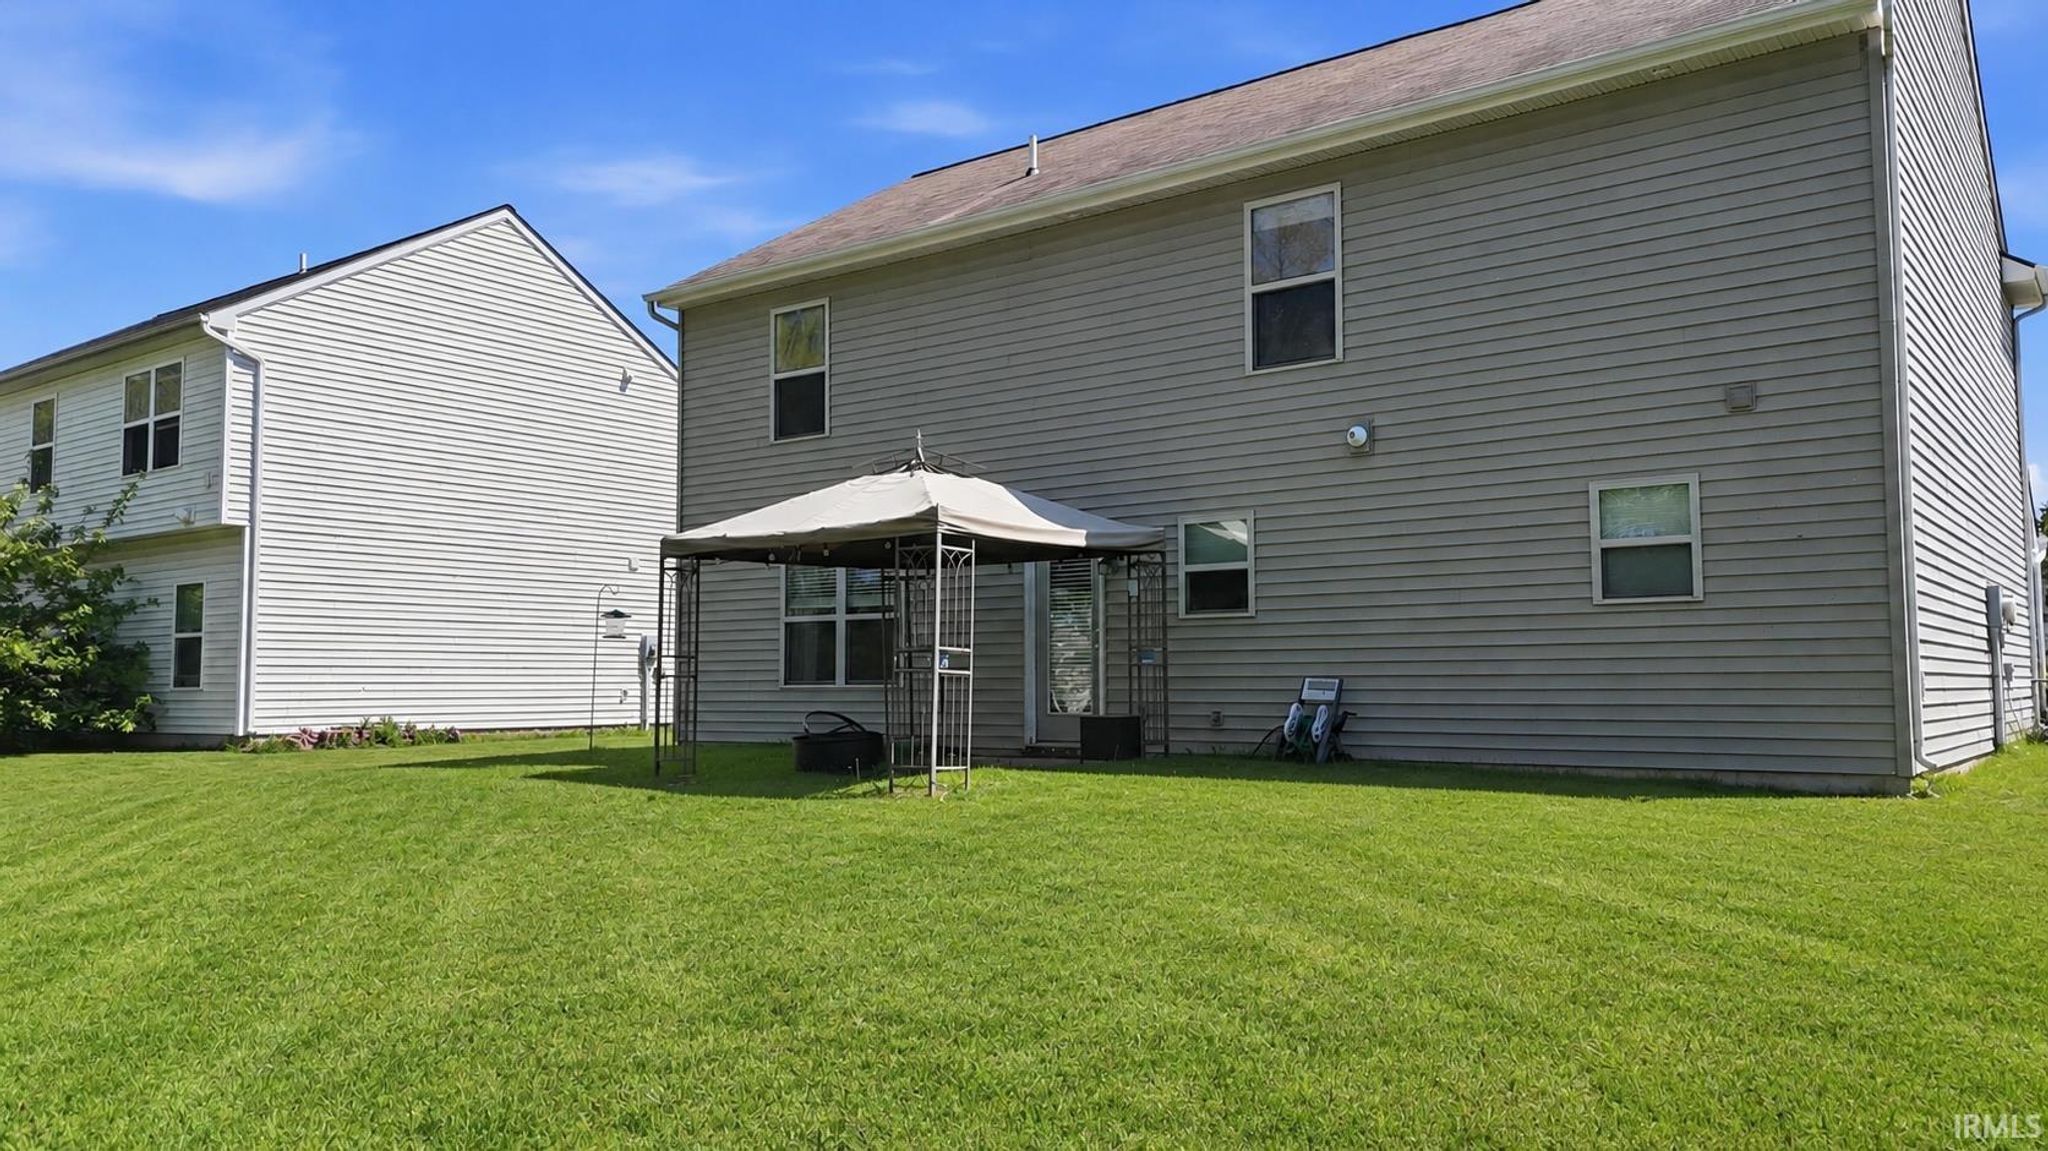
| Exterior | Brick, Vinyl Siding |
| Lot Square Feet | 7841 |
| Lot Size | 0.18 Acres |
| Lot Dimensions | 60x133 |
| Bedroom 1 | 17 x 13 Upper Level |
| Bedroom 2 | 13 x 12 Upper Level |
| Bedroom 3 | 13 x 11 Upper Level |
| Bedroom 4 | 12 x 12 Upper Level |
| Bedroom 5 | 16 x 12 Main Level |
| Den | 12 x 11 Main Level |
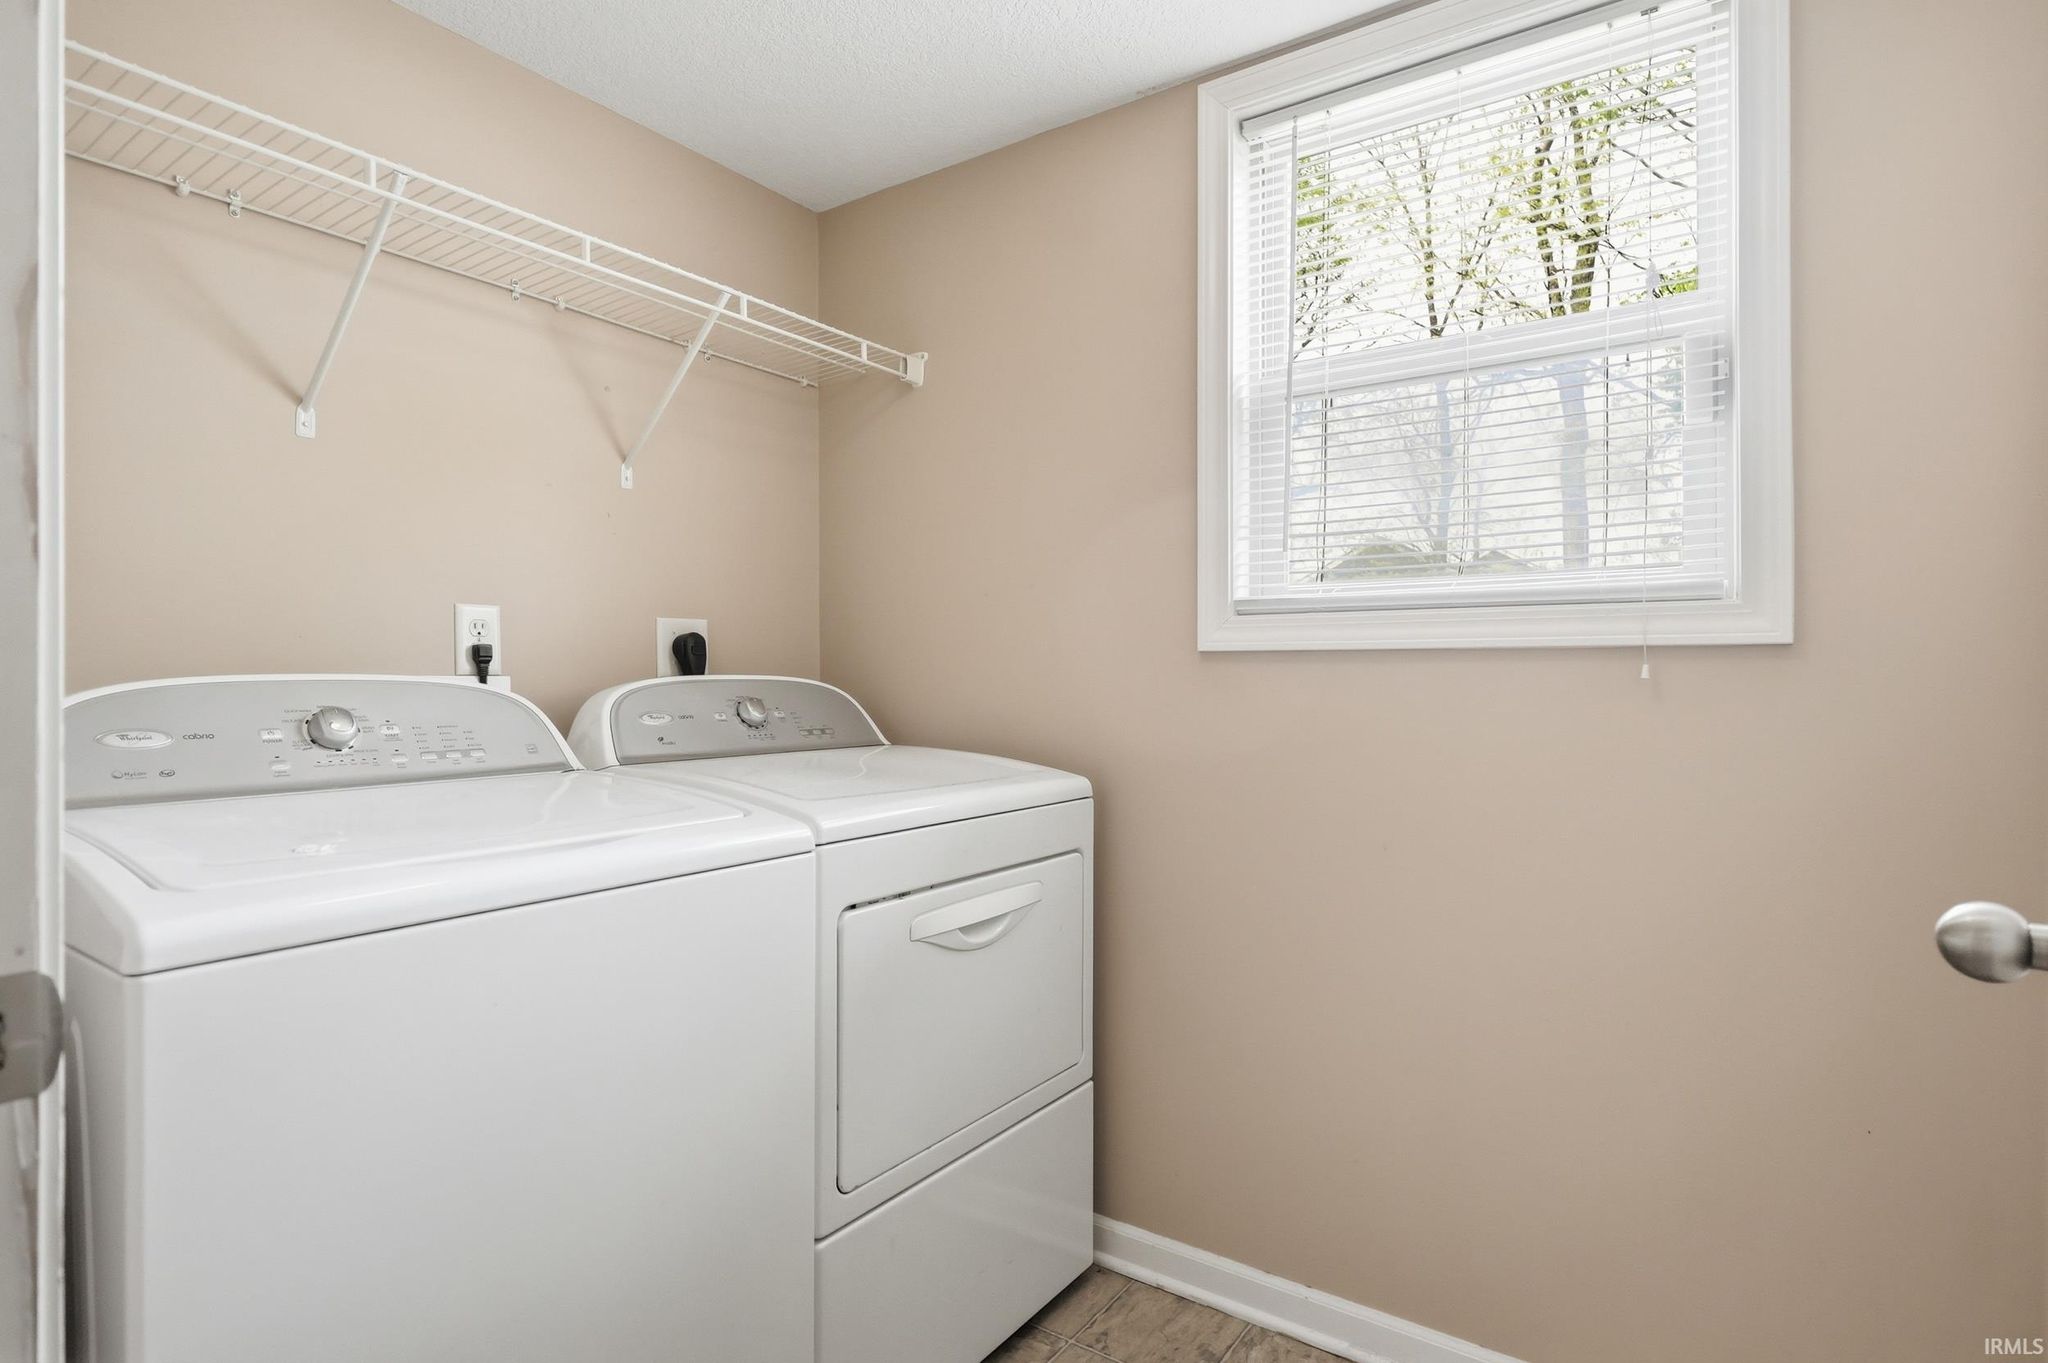
| Laundry | 7 x 5 Main Level |
| Living Room | 16 x 17 Main Level |
Schools
| School District | Northwest Allen County |
| Elementary School | Aspen Meadows |
| Middle Or Junior School | Carroll |
| High School | Carroll |
Location
| County | Allen |
| Subdivision | Willow Run |
| Township | Perry |
| City | Huntertown |
| State | IN |
| Zip | 46748 |