

Listing Provided Courtesy of John Briscoe. F.C. TUCKER EMGE, Cell: 812-760-8282, Phone: 812-760-8282
This content last refreshed on 07/22/2026 4:24 pm EDT.
About the Property
| MLS # | 202629410 |
| Status | Active |
| Property Type | Residential |
| Property SubType | Single Family Residence |
| Square Feet | 2,425 sqft |
| New Construction | No |
| Type | Site-Built Home |
| Bedrooms | 3 |
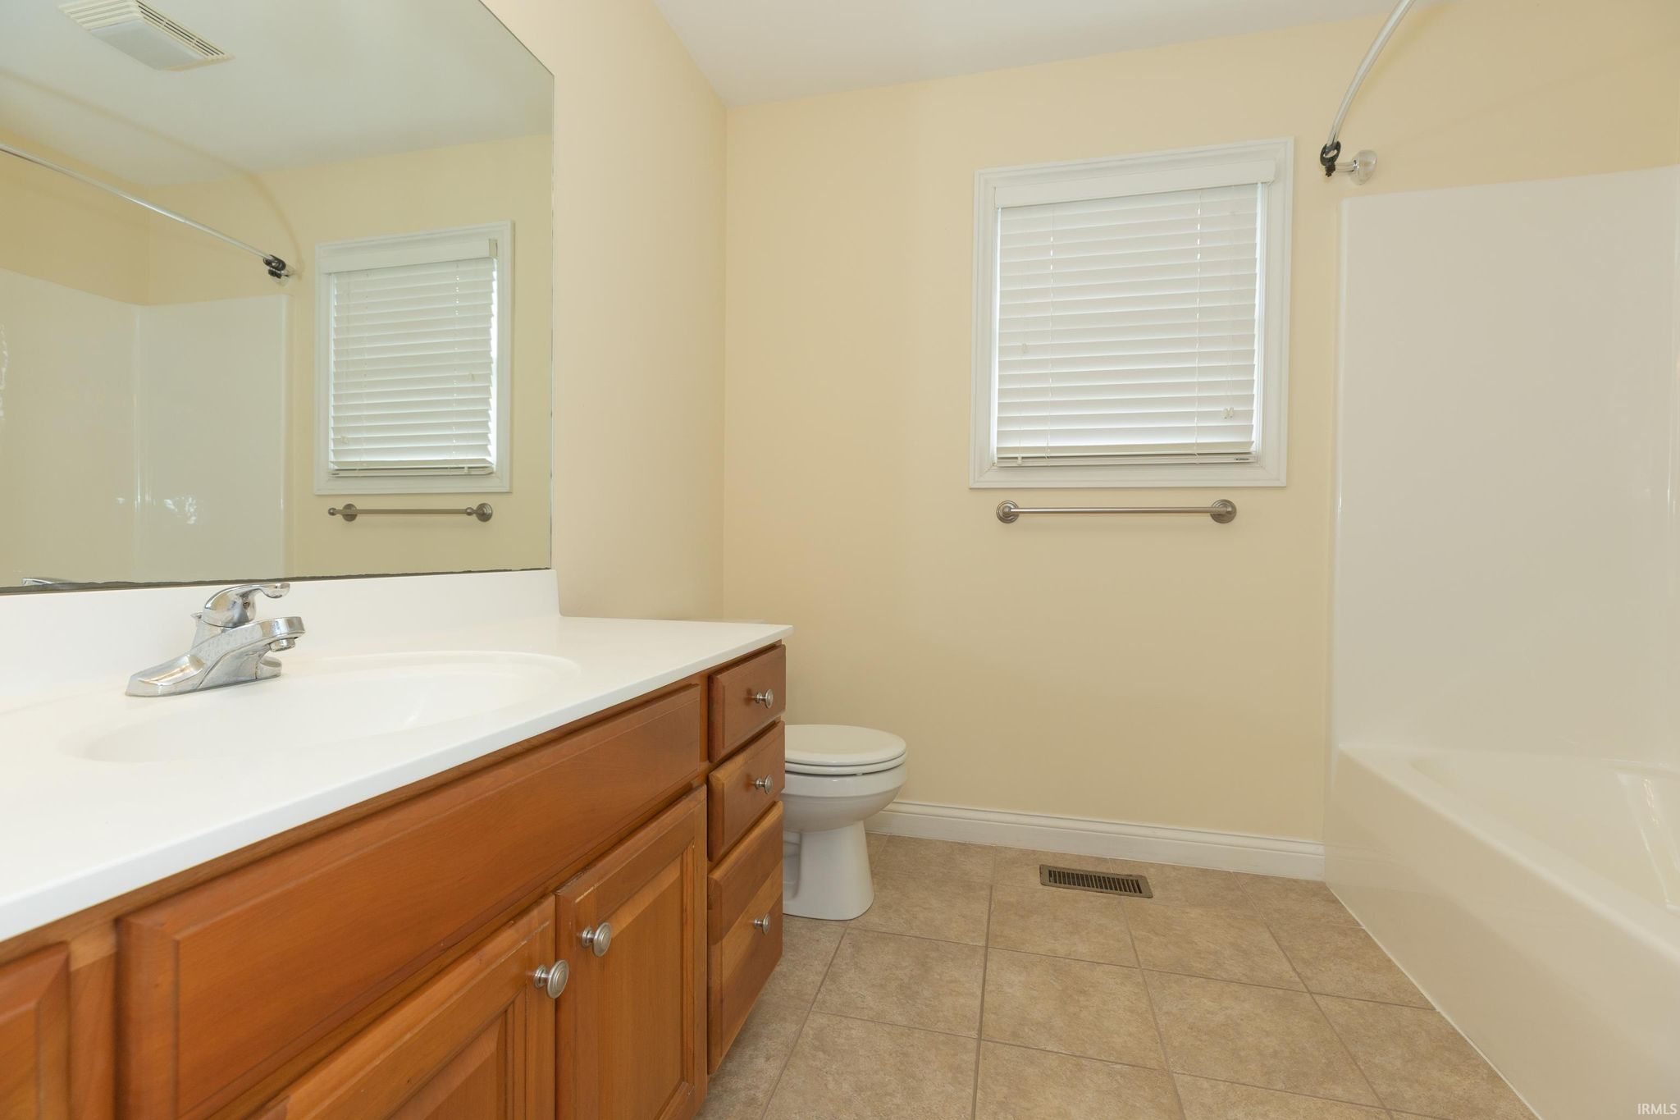
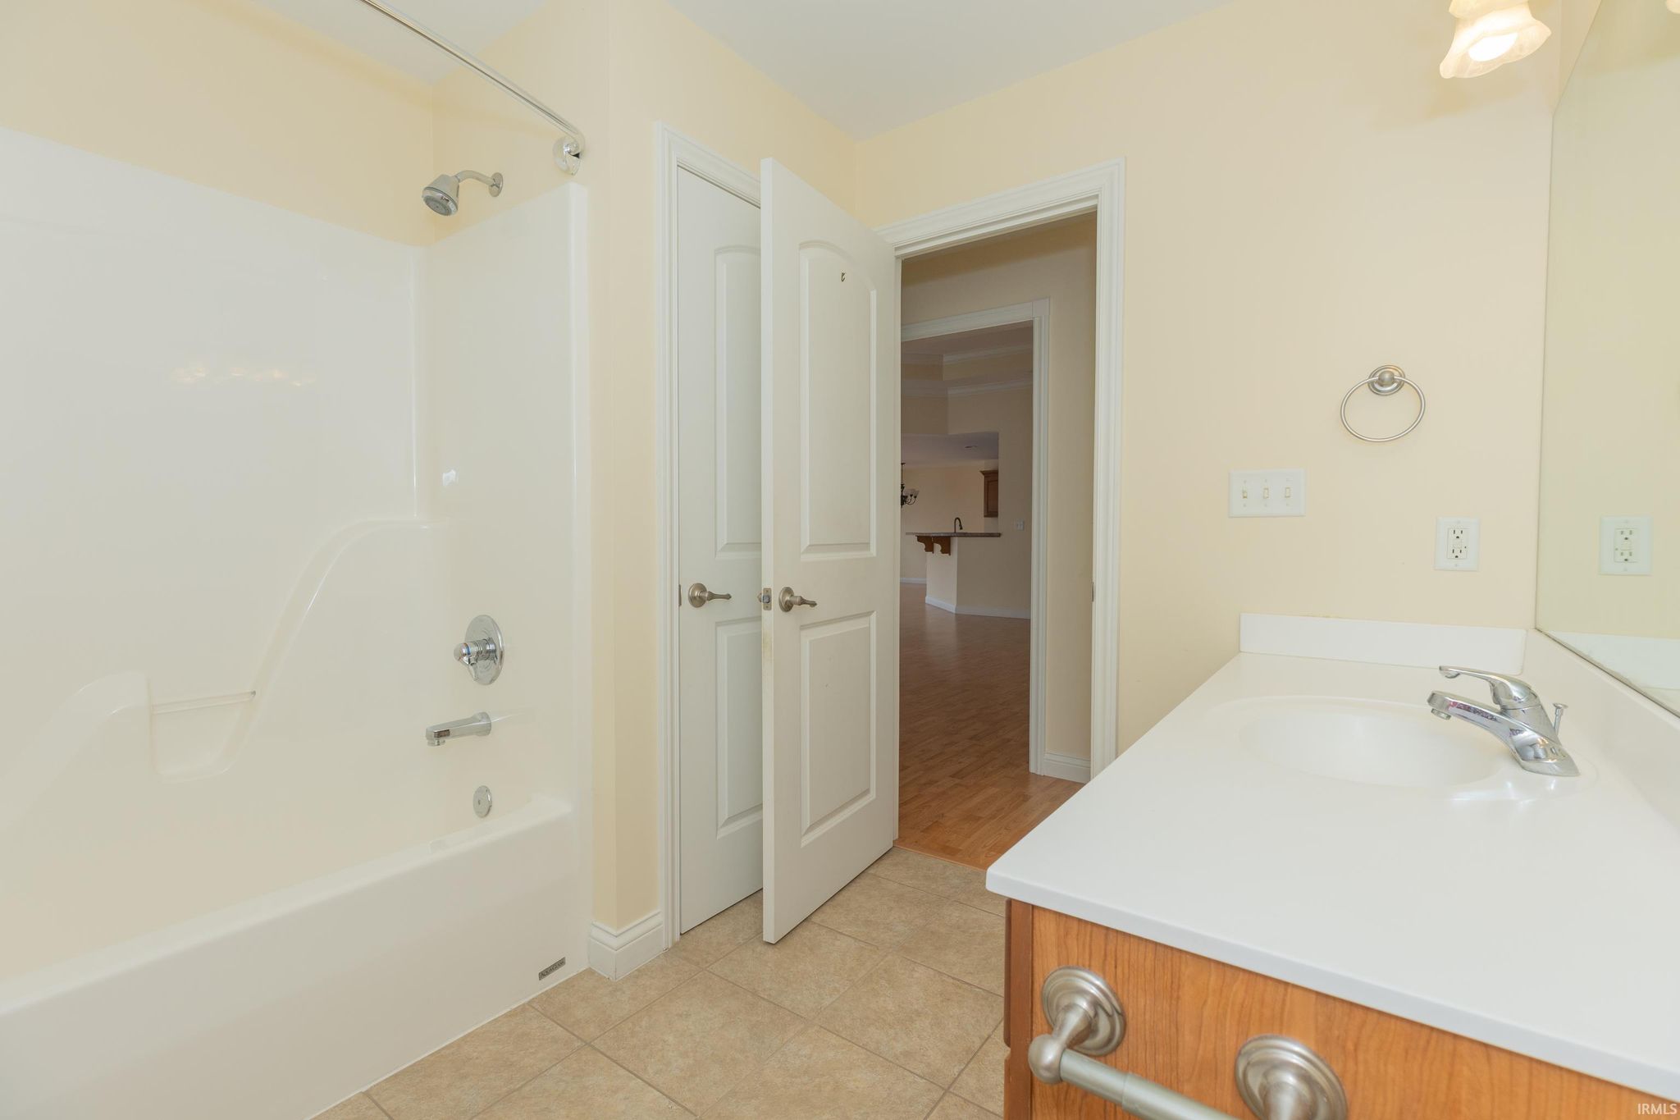
| Bathrooms | 2 (2 Full) |
| Year Built | 2004 |
| Days On Market | 0 |
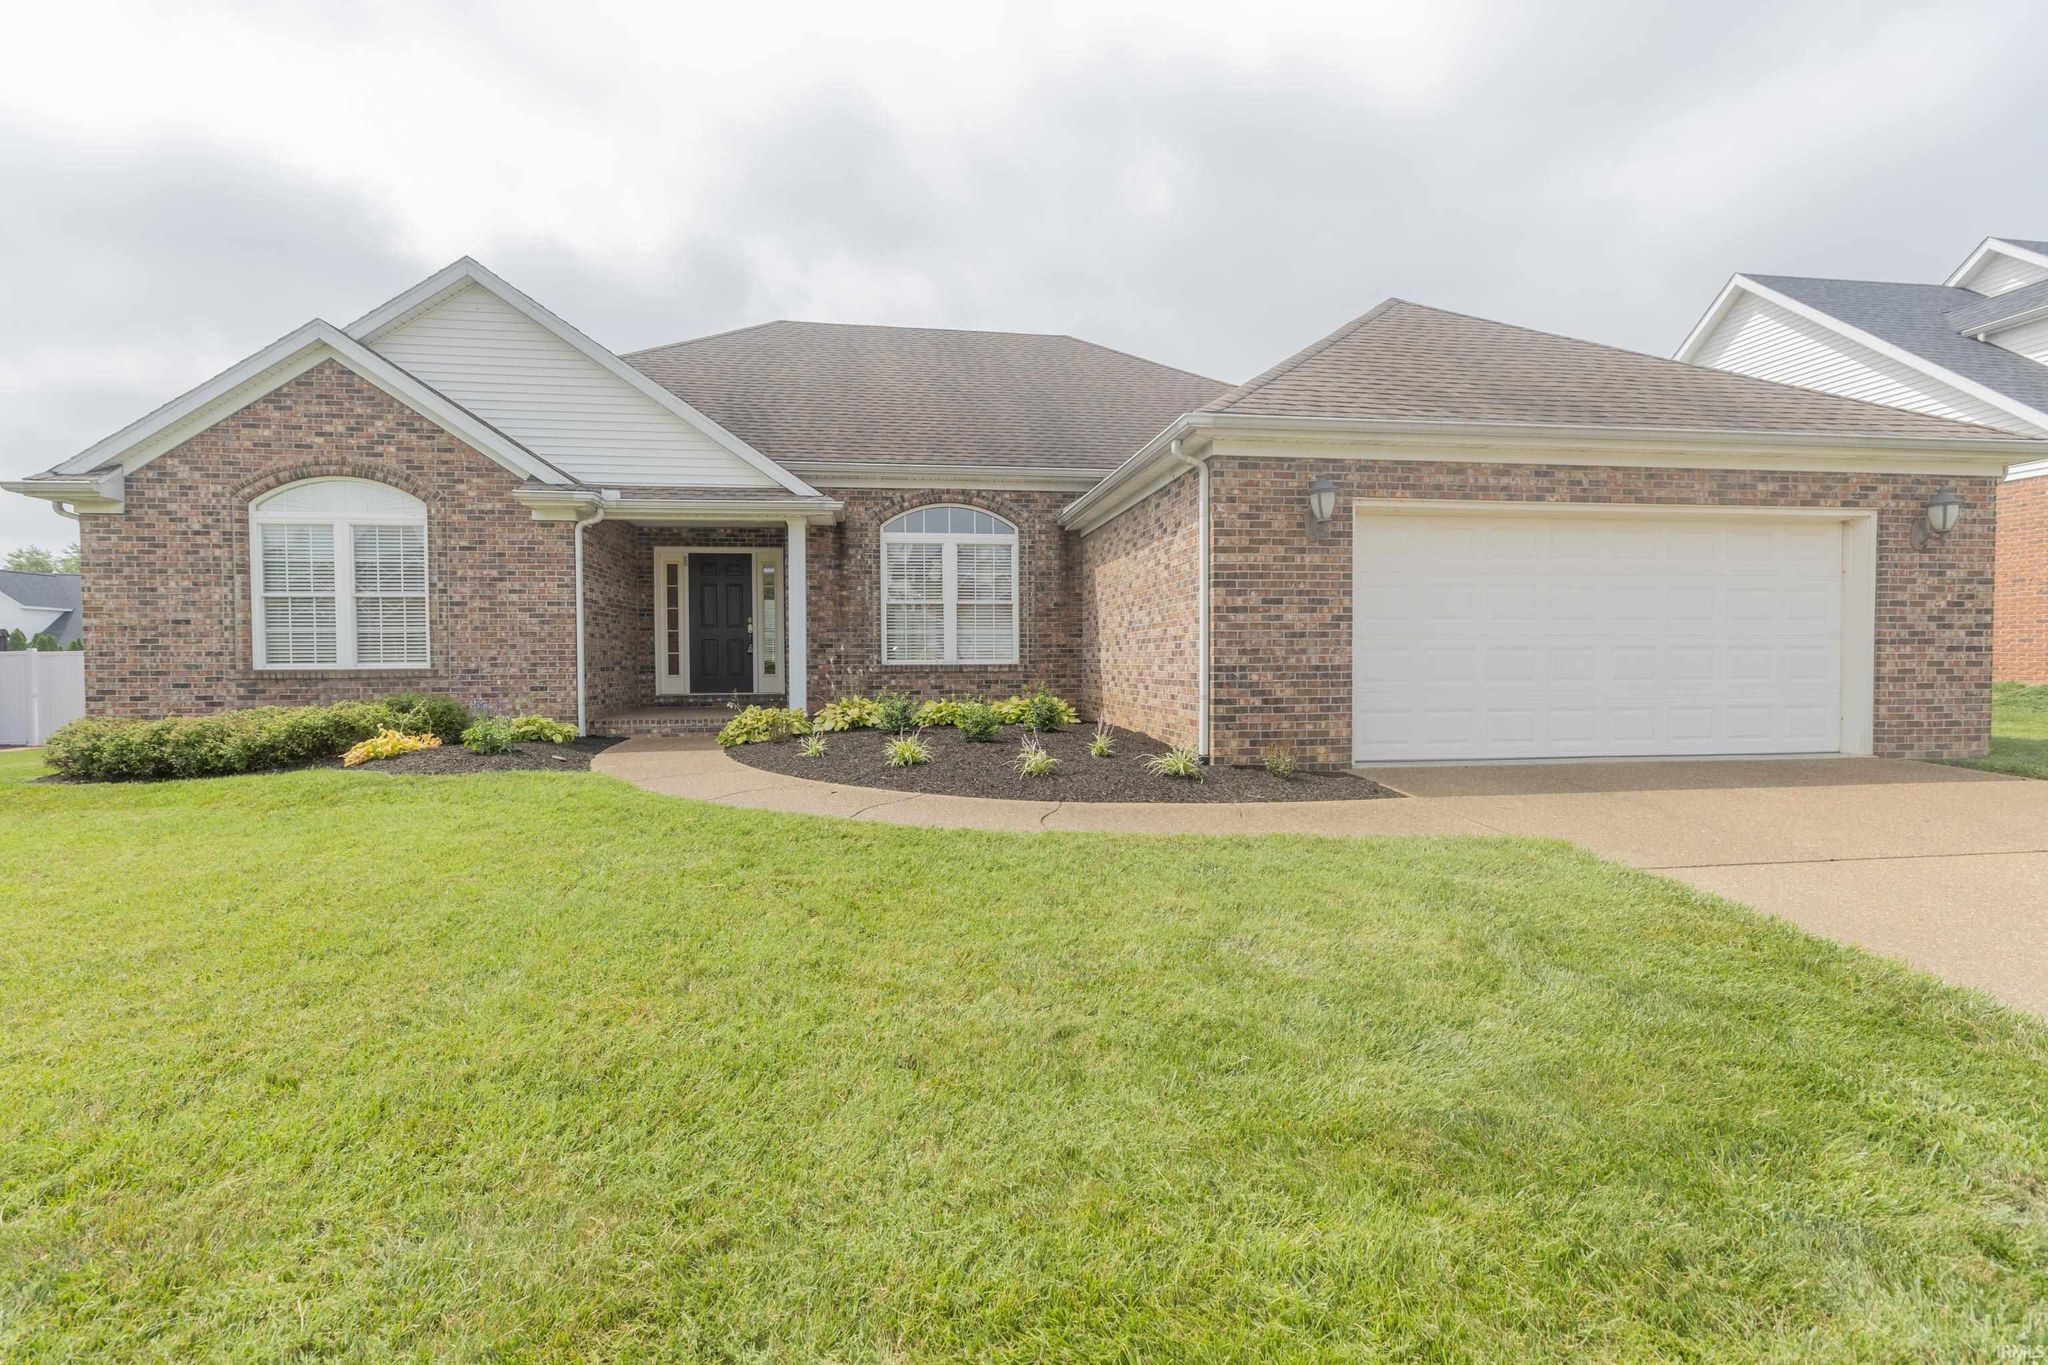
| Design | Ranch |
| Cooling | Ceiling Fan(s), Central Air |
| Heating | Forced Air |
| Basement | Crawl Space |
| Garage | Attached |
| Garage Spaces | 2 |
| Sewer | Public Sewer |
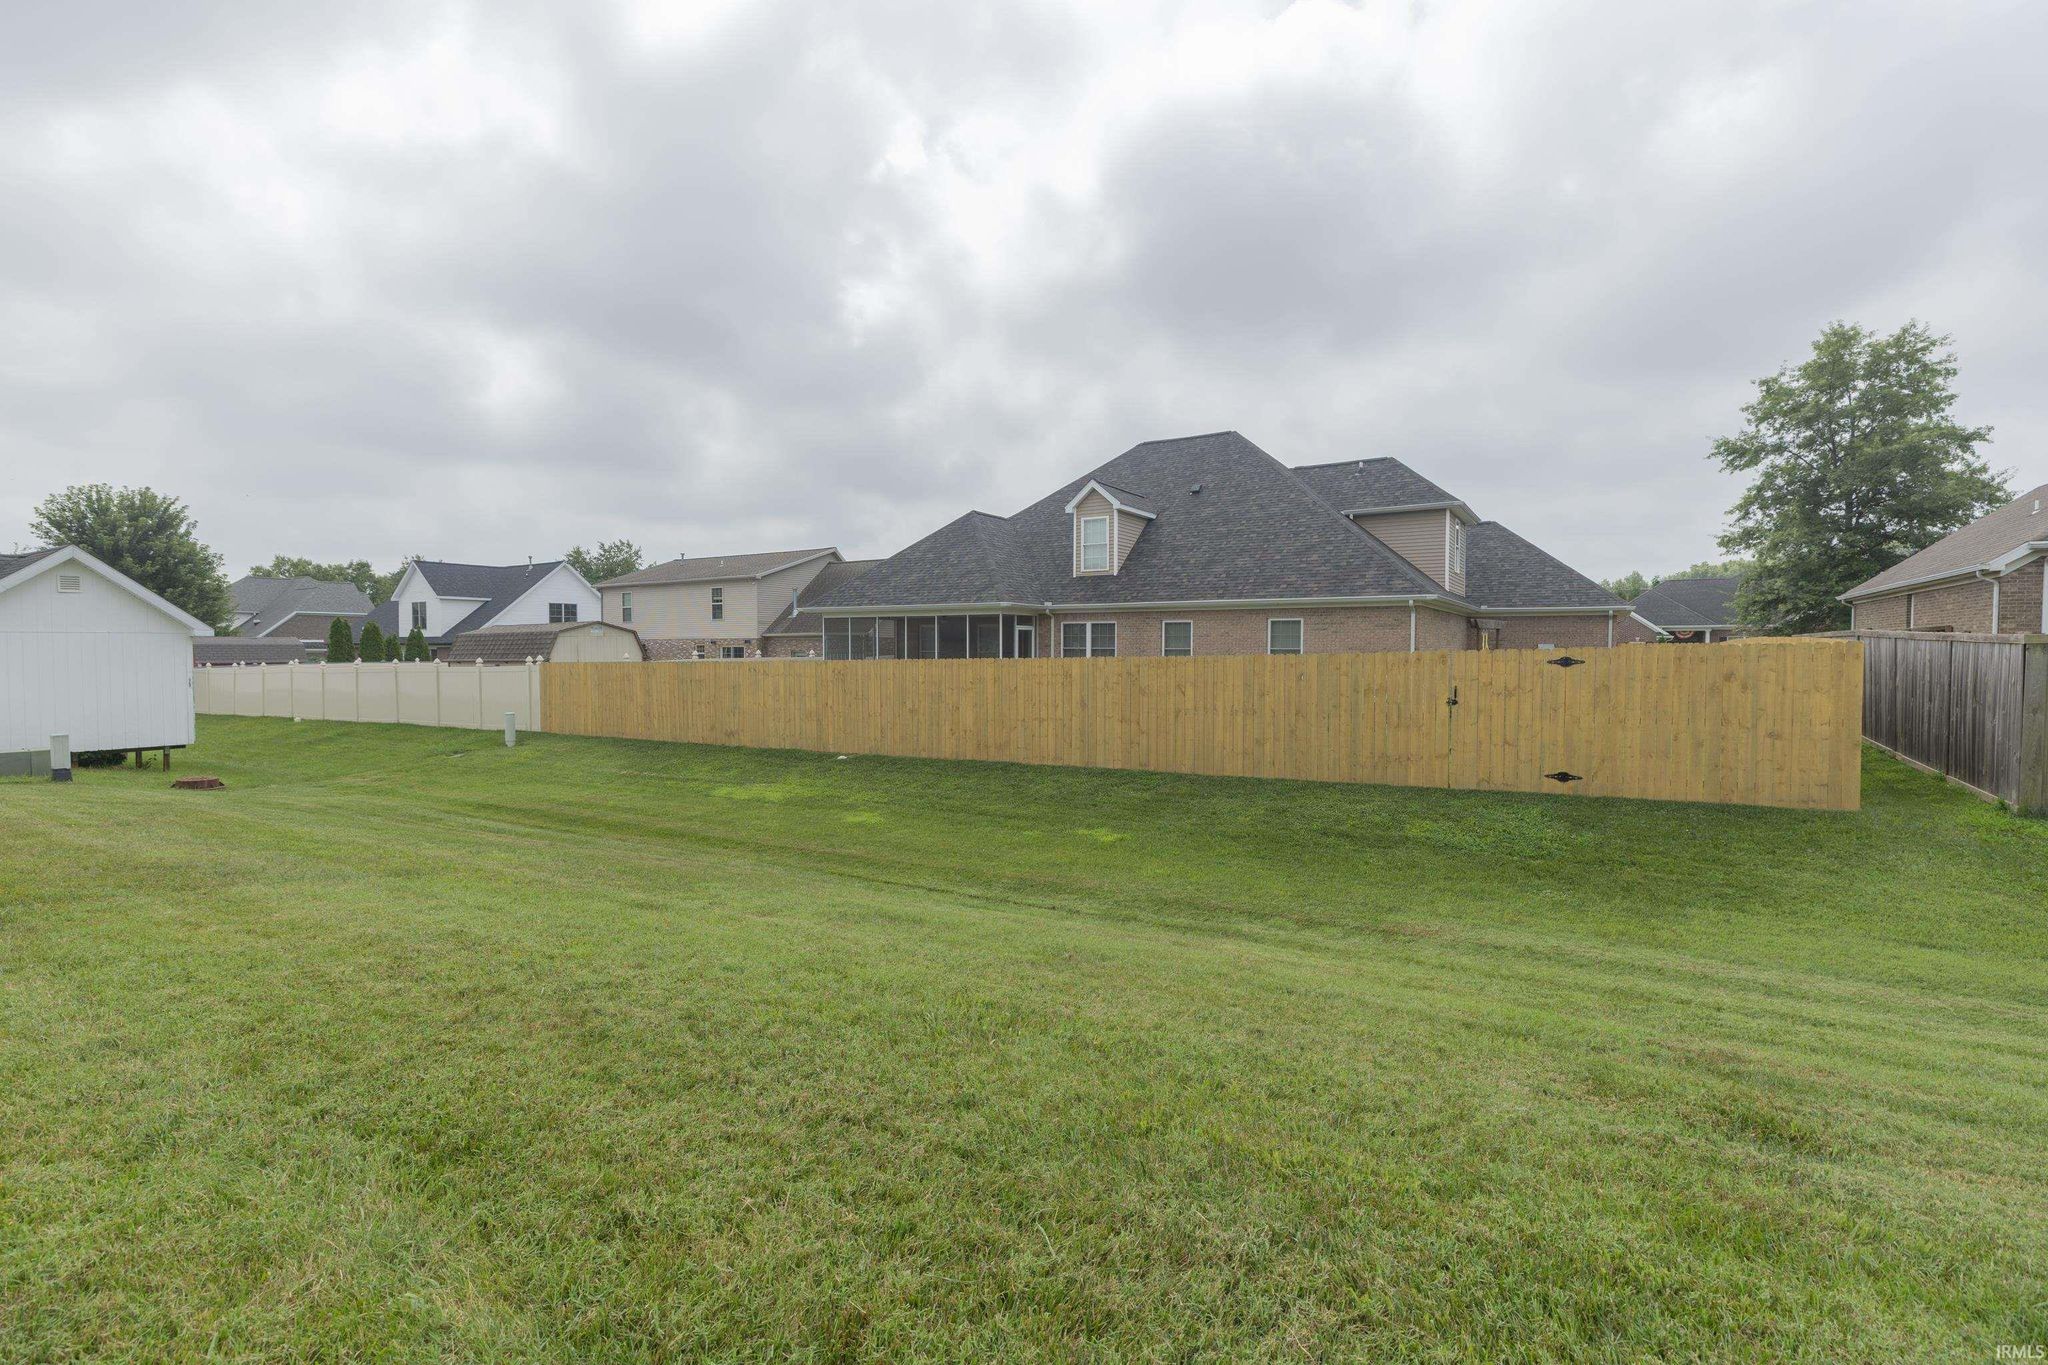
| Fencing | None |
Financial
| Year Taxes Payable | 2025 |
| Assoc. Dues | N/A |

2,425
Sq. Ft.
3
Bed
2
Bath
2 Car
Garage
0.26
Acre(s)
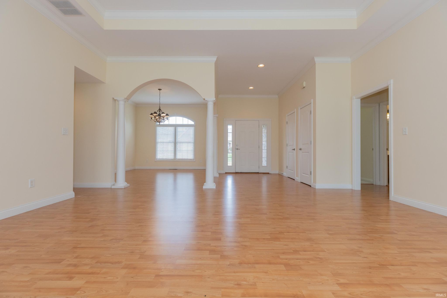
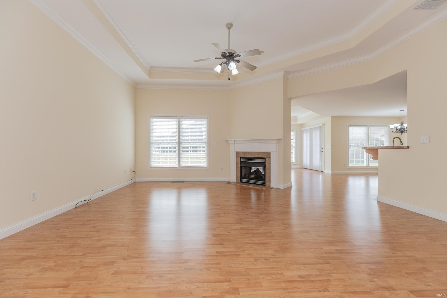
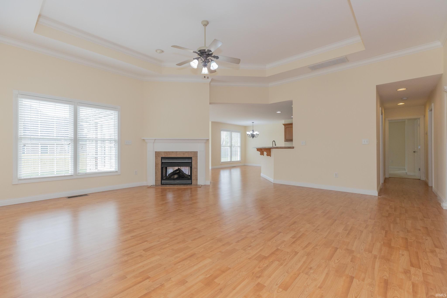
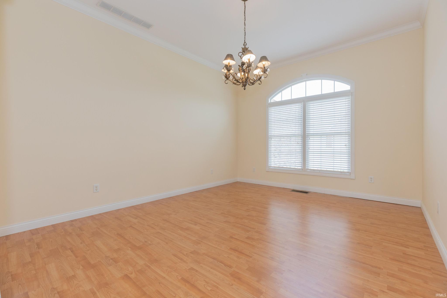
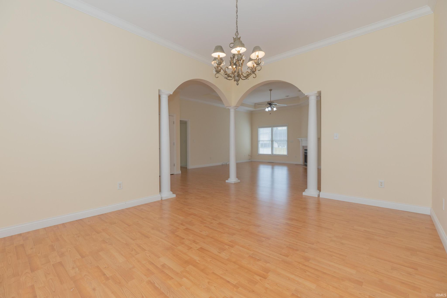
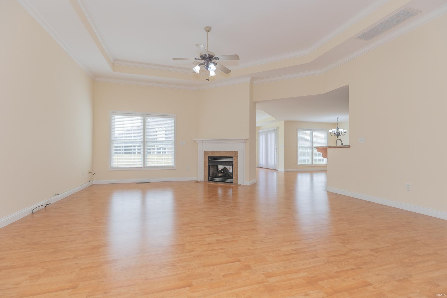
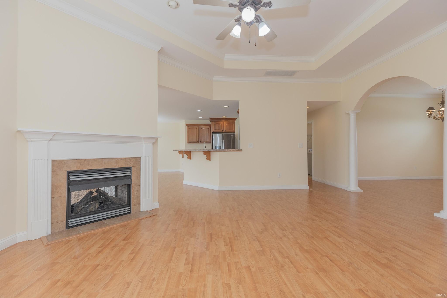
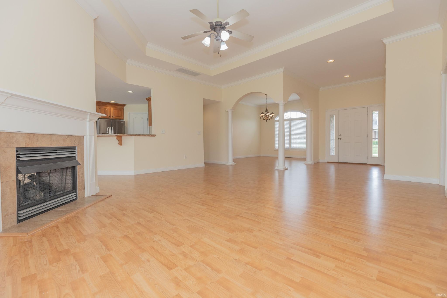
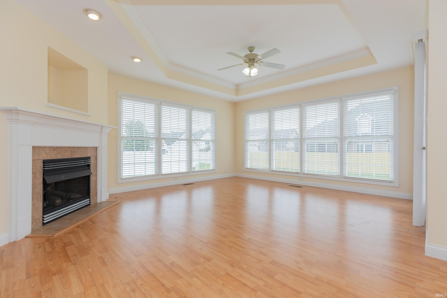
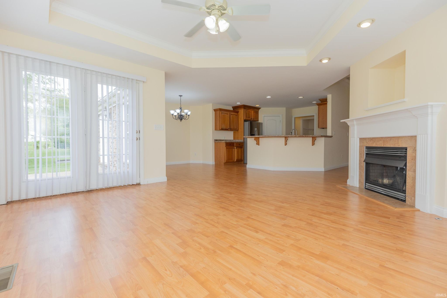
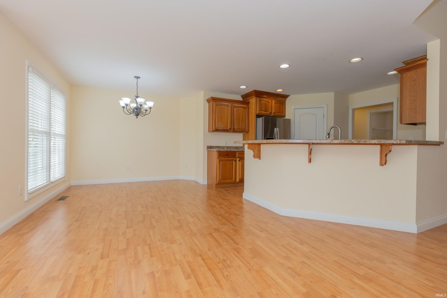
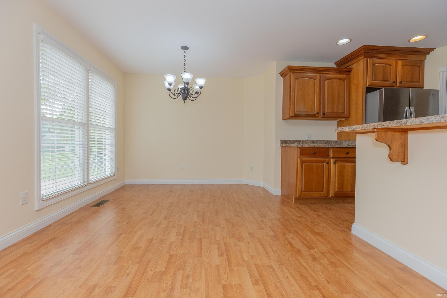
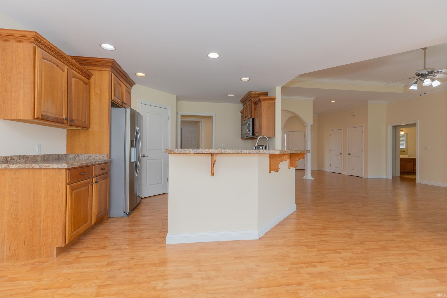
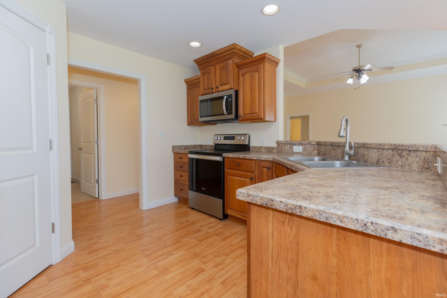
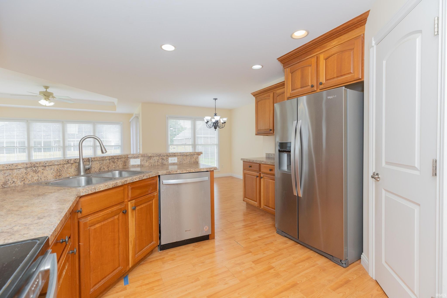
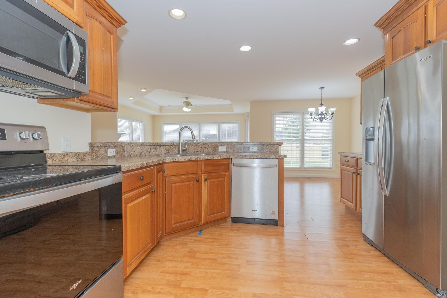
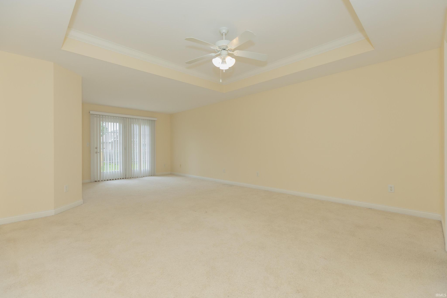
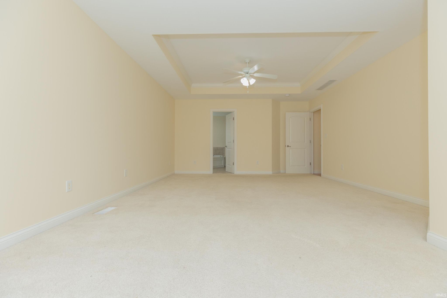
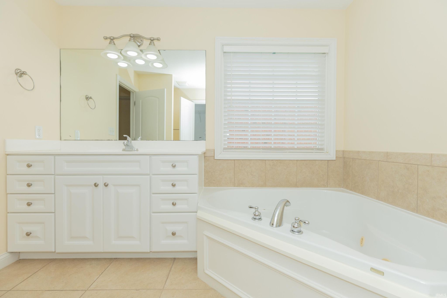
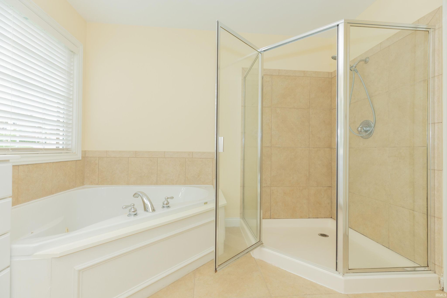
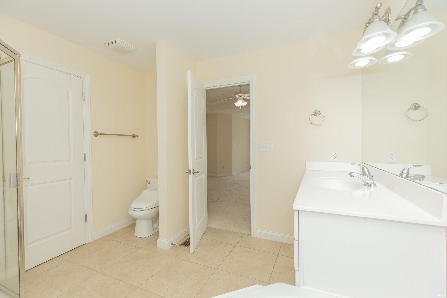
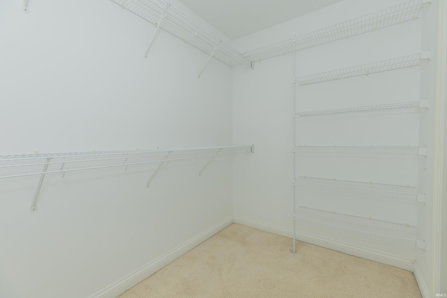
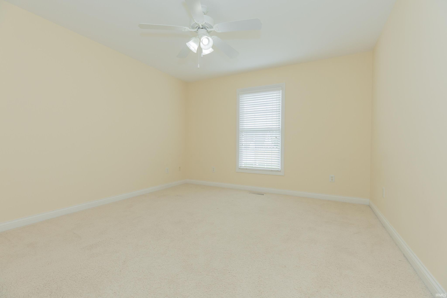
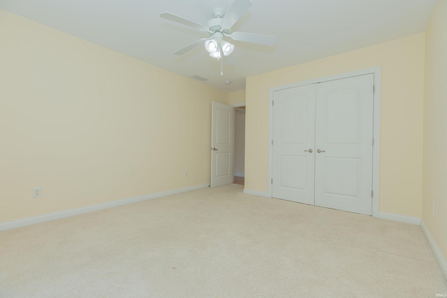
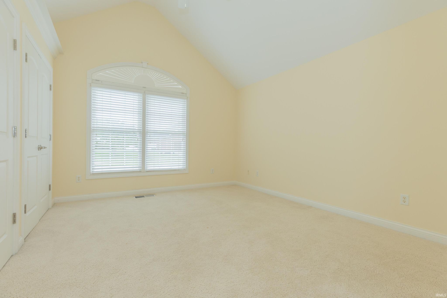
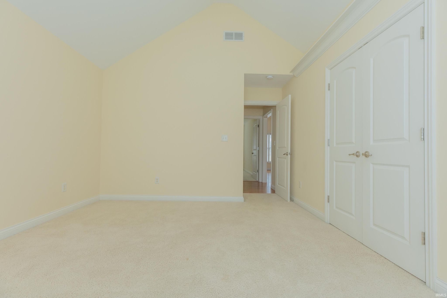
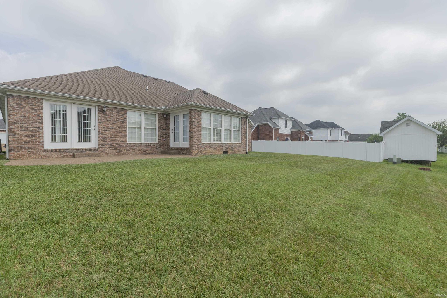
Luxury meets comfort in this stunning, light-filled home! The grand 19'x19'8" Great Room sets the stage with dramatic tray ceilings, custom crown molding, and beautiful engineered hardwood floors that flow seamlessly into the foyer, dining room, sunroom, and kitchen. Gather around the impressive two-sided fireplace, elegantly visible from the Great Room, Sunroom, and Breakfast Nook. The Sunroom is a true retreat featuring wall-to-wall windows, a built-in TV cabinet, and custom mantel. The formal Dining Room showcases architectural elegance with an arched, columned entry and a bright Palladium window. Unwind in the expansive Master Suite complete with a private sitting area, French doors leading to the patio, and a spa-like bath featuring a whirlpool garden tub and walk-in closet. The chef’s kitchen boasts Aristokraft cherry cabinetry in a Wheat finish, Whirlpool appliances, and a pantry. A second bedroom impresses with cathedral ceilings, a Palladium window, and a charming plant ledge. A must-see!
Amenities
Walk-In Closet(s)
Ceiling Fan(s)
Eat-in Kitchen
Open Floorplan
Laminate Counters
Master Downstairs
Sale Includes:
- Disposal
- Dishwasher
- Microwave
- Refrigerator
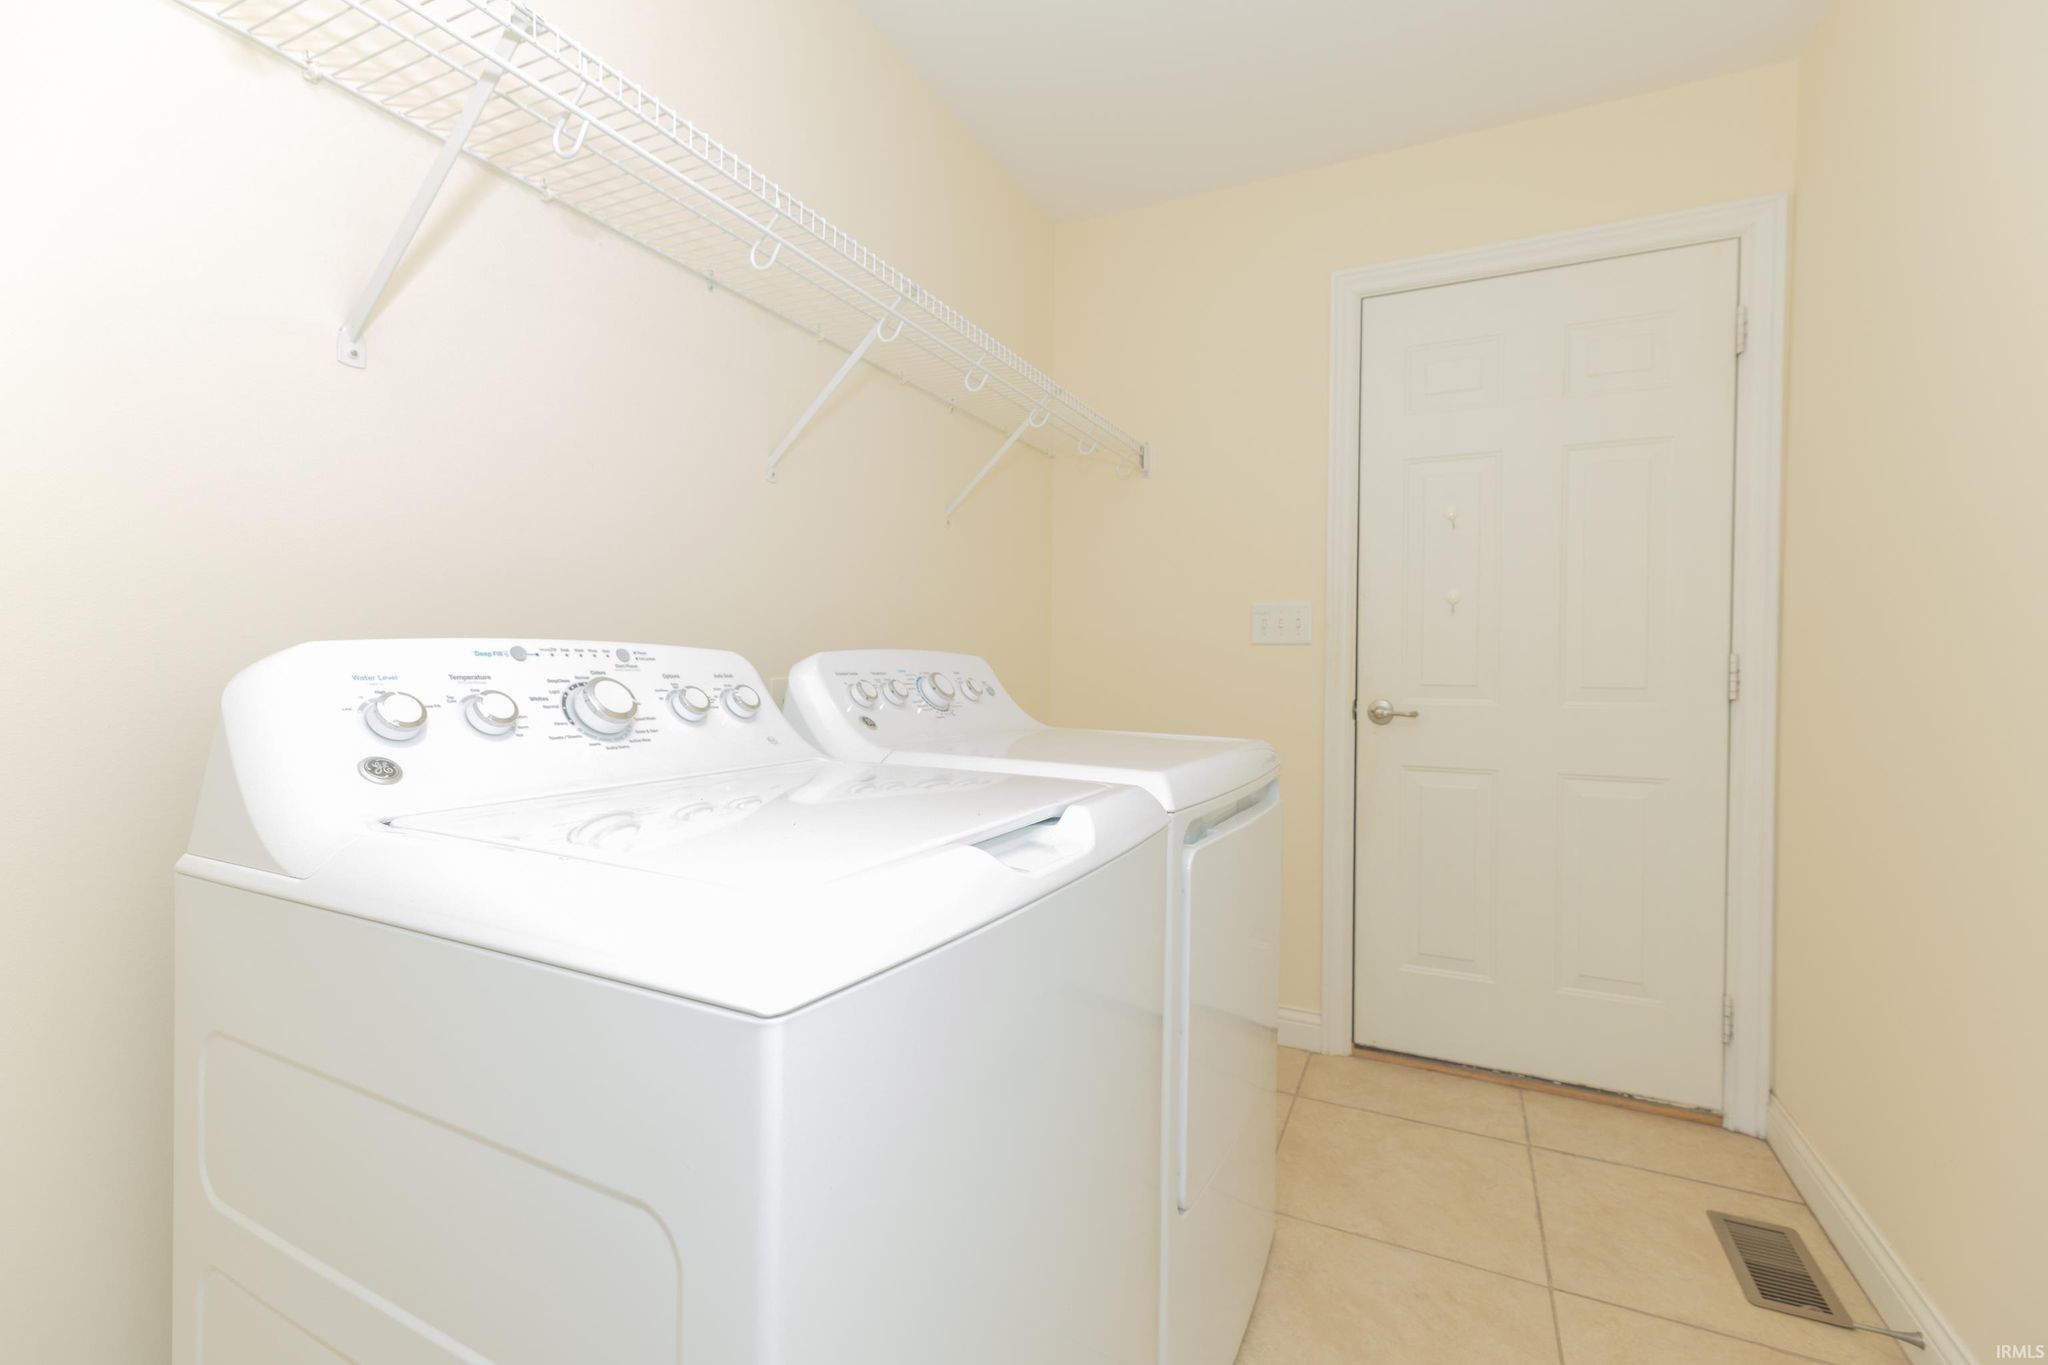
- Washer
- Dryer
Map & Directions:
Listing Provided Courtesy of John Briscoe. F.C. TUCKER EMGE, Cell: 812-760-8282, Phone: 812-760-8282
This content last refreshed on 07/22/2026 4:24 pm EDT.
About the Property
| MLS # | 202629410 |
| Status | Active |
| Property Type | Residential |
| Property SubType | Single Family Residence |
| Square Feet | 2,425 sqft |
| New Construction | No |
| Type | Site-Built Home |
| Bedrooms | 3 |
| Bathrooms | 2 (2 Full) |
| Year Built | 2004 |
| Days On Market | 0 |
| Design | Ranch |
| Cooling | Ceiling Fan(s), Central Air |
| Heating | Forced Air |
| Basement | Crawl Space |
| Garage | Attached |
| Garage Spaces | 2 |
| Sewer | Public Sewer |
| Fencing | None |
Financial
| Year Taxes Payable | 2025 |
| Assoc. Dues | N/A |
Dimensions & Additional Detail
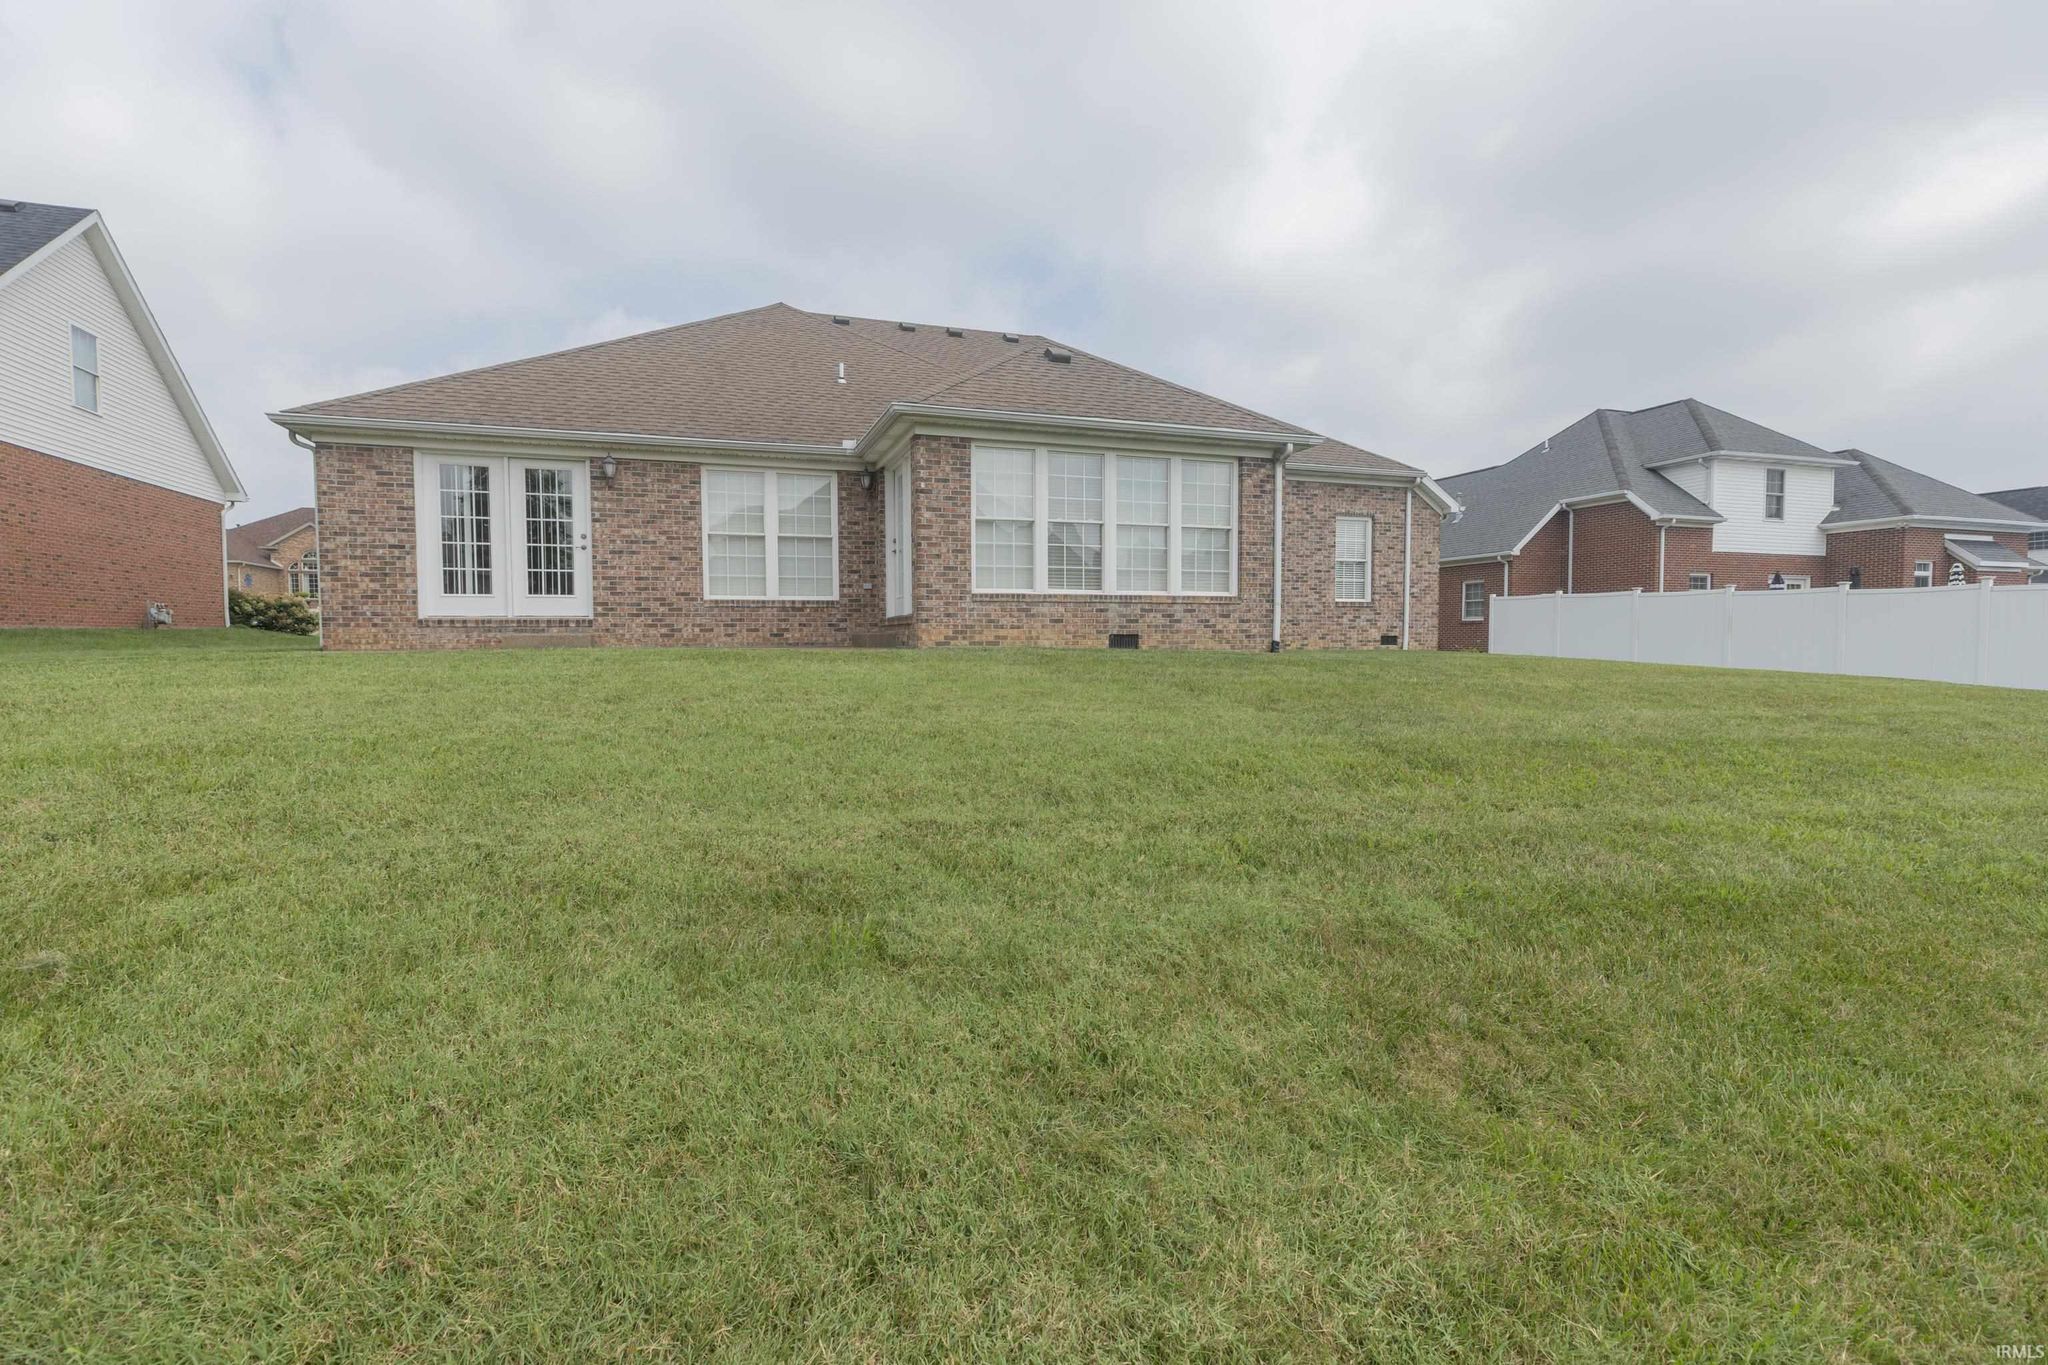
| Exterior | Brick |
| Lot Square Feet | 11326 |
| Lot Size | 0.26 Acres |
| Lot Dimensions | 87x130 |
| Bedroom 1 | 24 x 14 Main Level |
| Bedroom 2 | 14 x 12 Main Level |
| Bedroom 3 | 13 x 12 Main Level |
| Dining Room | 15 x 12 Main Level |
| Kitchen | 12 x 12 Main Level |
| Living Room | 19 x 19 Main Level |
| Other | 17 x 14 Main Level |
Schools
| School District | Evansville-Vanderburgh School Co |
| Elementary School | Oakhill |
| Middle Or Junior School | North |
| High School | North |
Location
| County | Vanderburgh |
| Subdivision | Windham Hill |
| Township | Center |
| City | Evansville |
| State | IN |
| Zip | 47725 |