

Listing Provided Courtesy of Edie Bloom. Mike Thomas Assoc., Inc, Phone: 260-409-7735
This content last refreshed on 09/06/2026 12:04 am EDT.
About the Property
| MLS # | 202635969 |
| Status | Active |
| Property Type | Residential |
| Property SubType | Single Family Residence |
| Square Feet | 1,624 sqft |
| New Construction | No |
| Type | Site-Built Home |
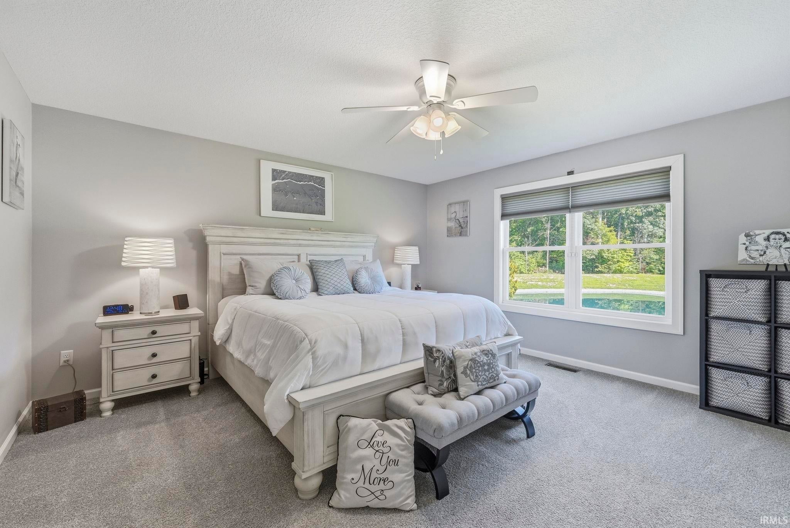
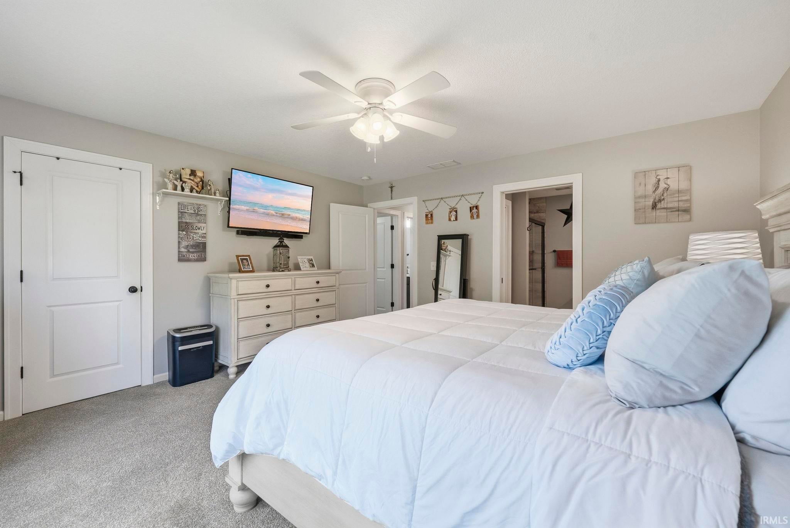
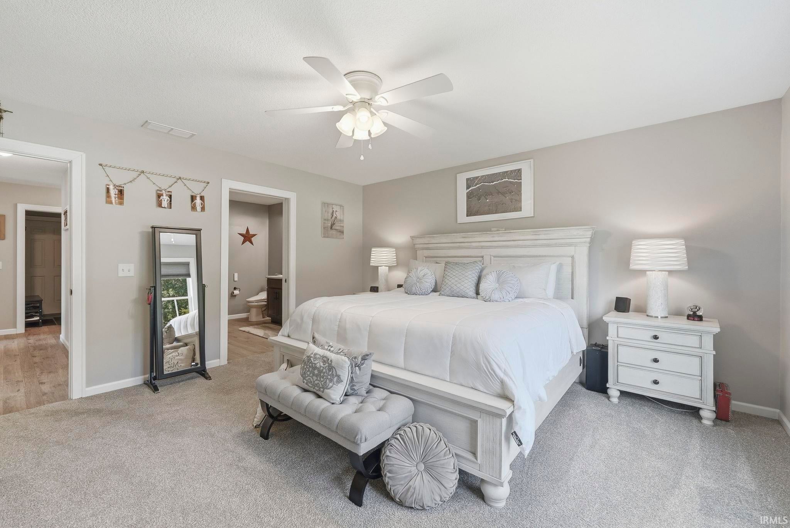
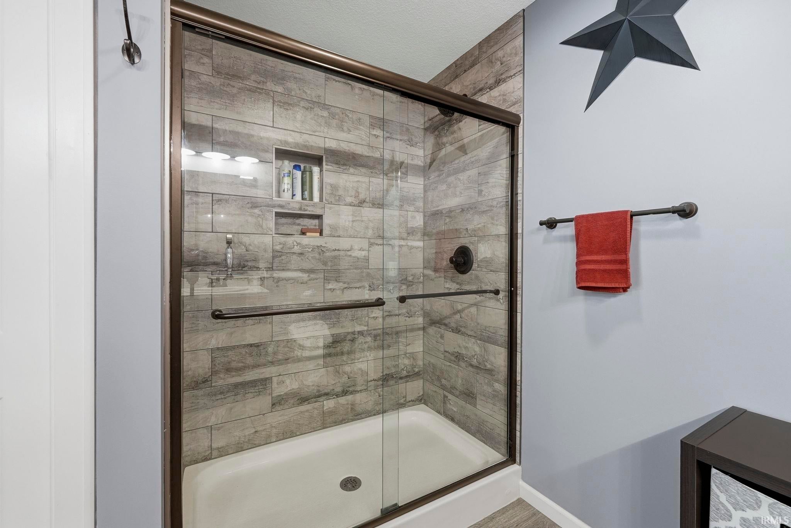
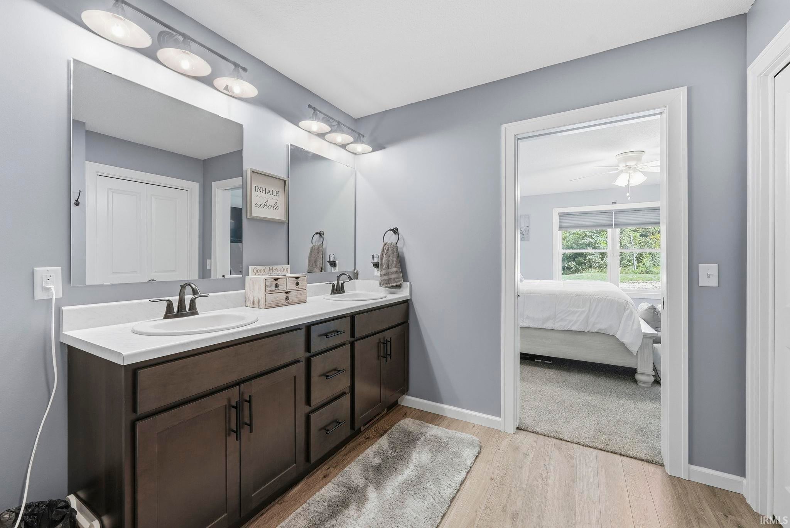
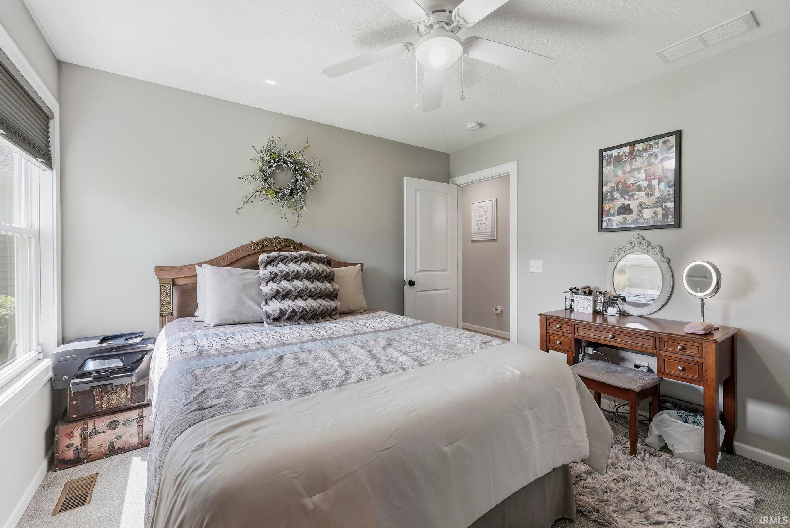
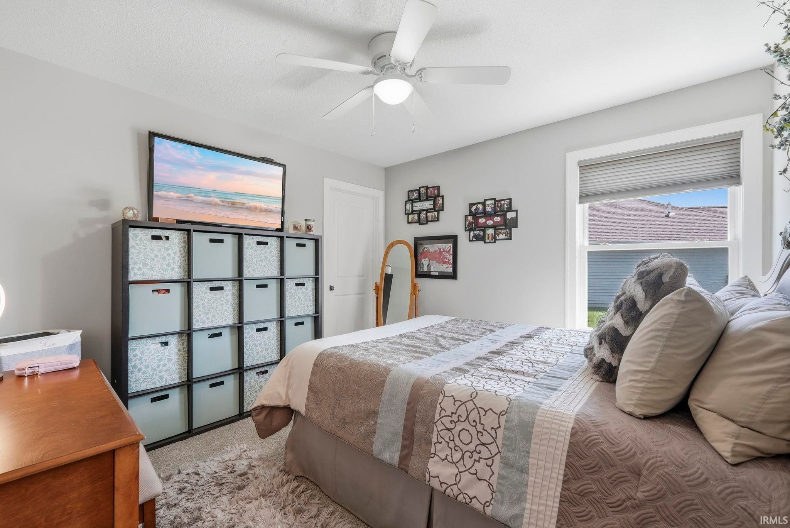
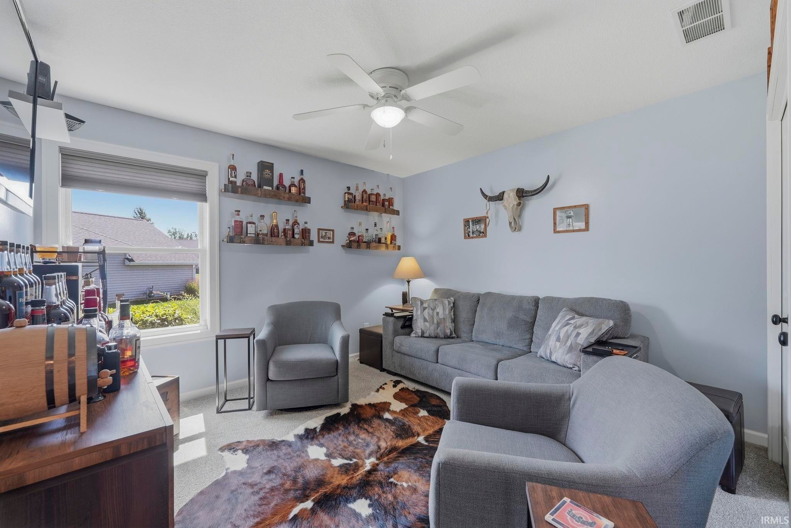
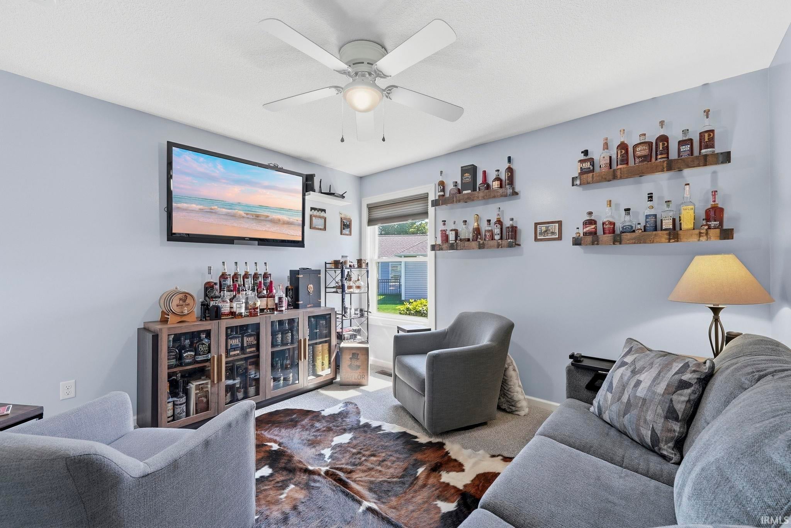
| Bedrooms | 3 |
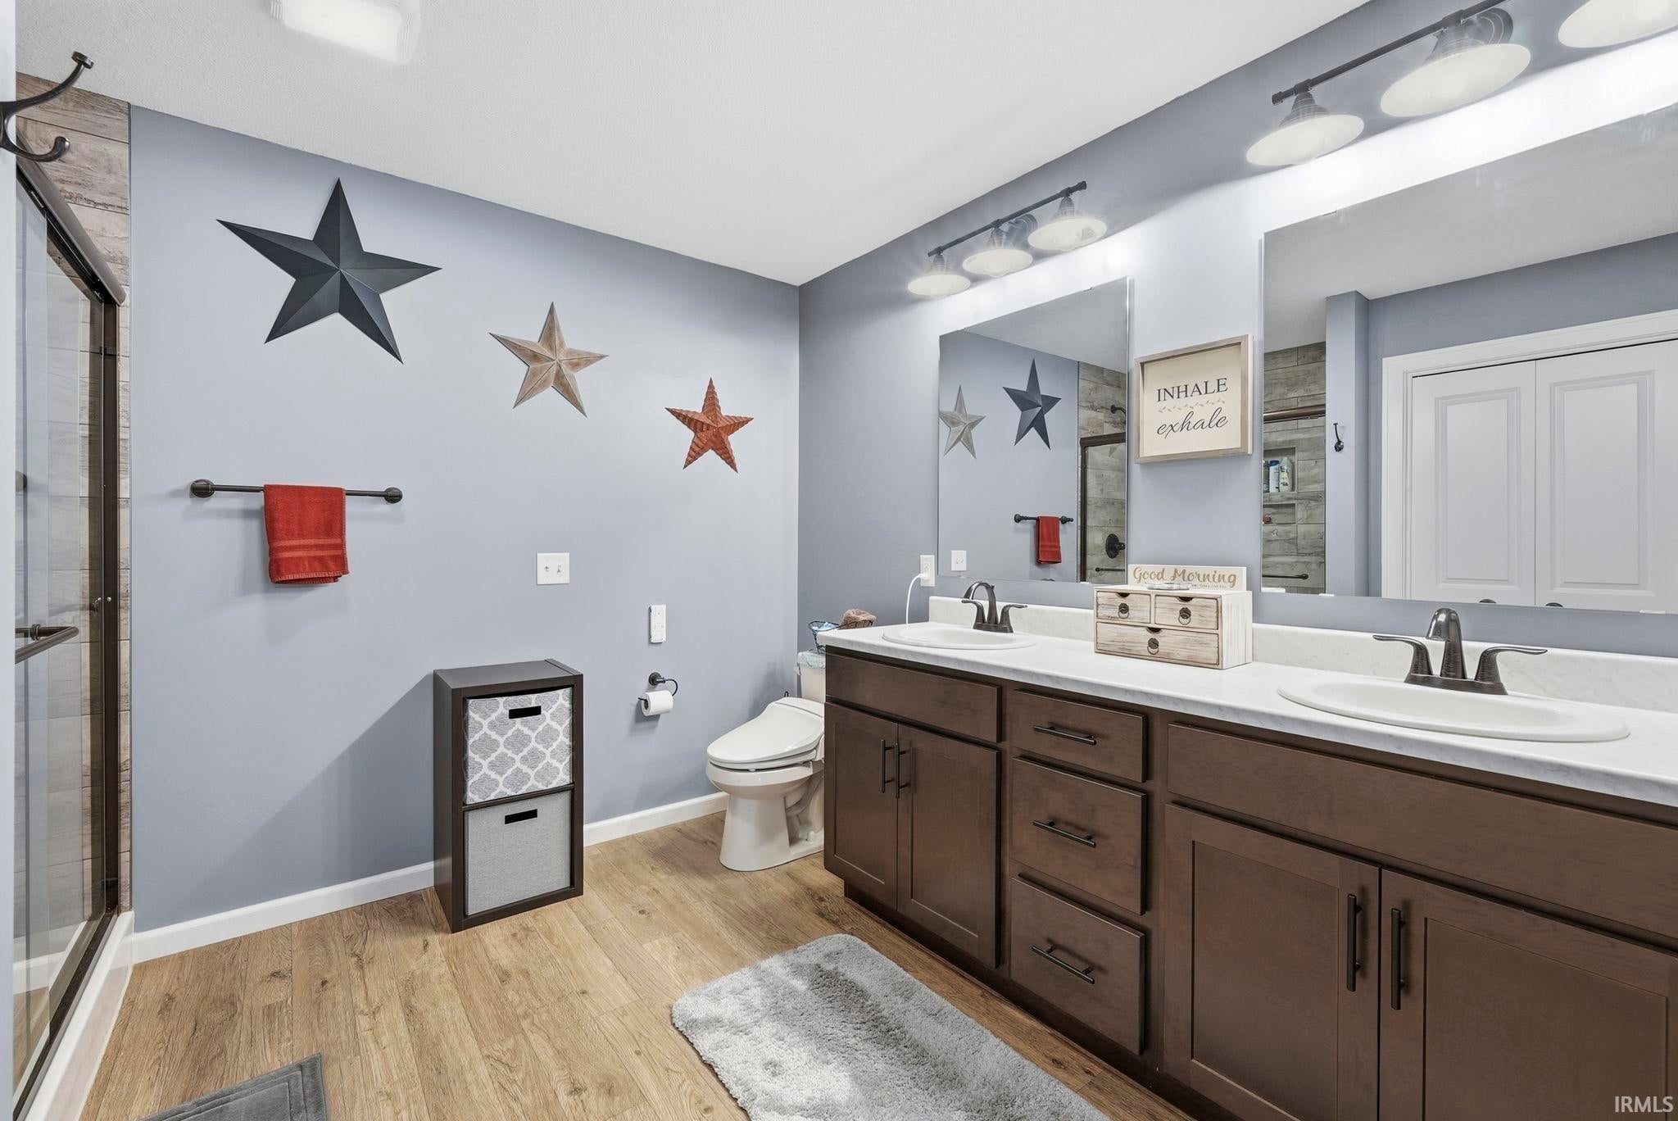
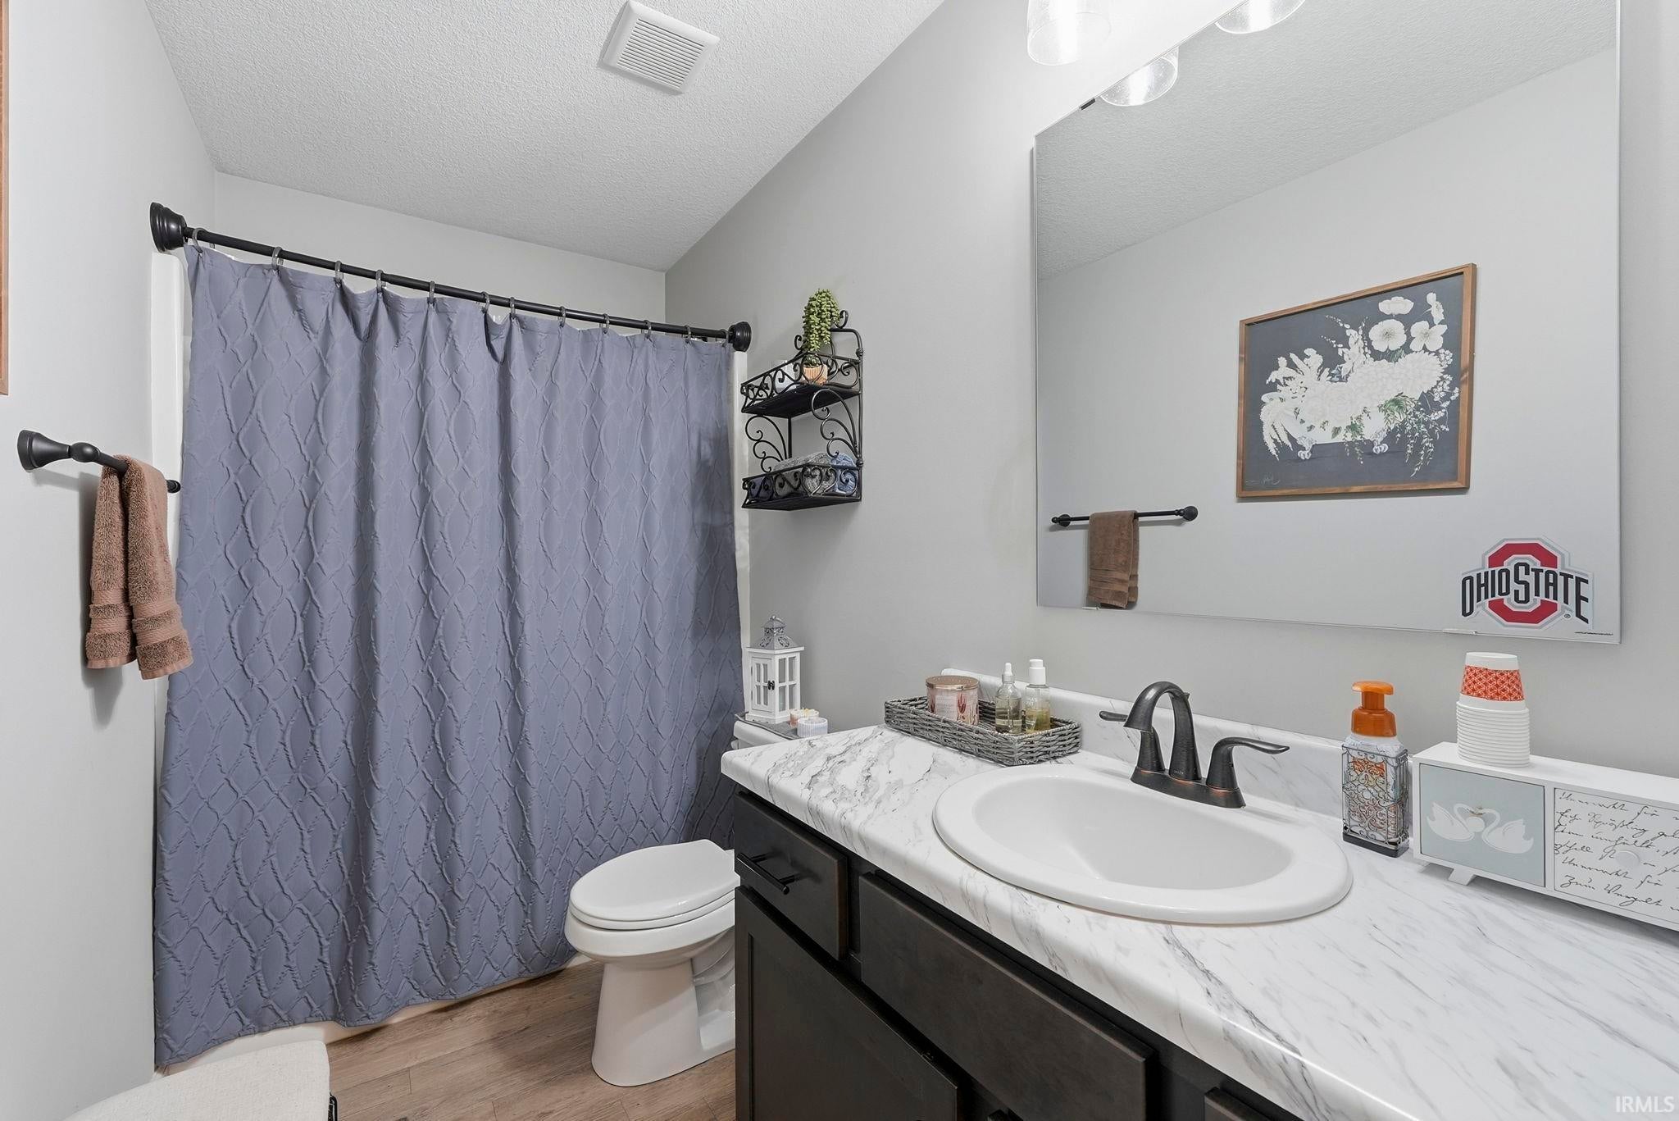
| Bathrooms | 2 (2 Full) |
| Year Built | 2019 |
| Days On Market | 4 |
| Design | One Story |
| Cooling | Central Air |
| Heating | Natural Gas, Forced Air |
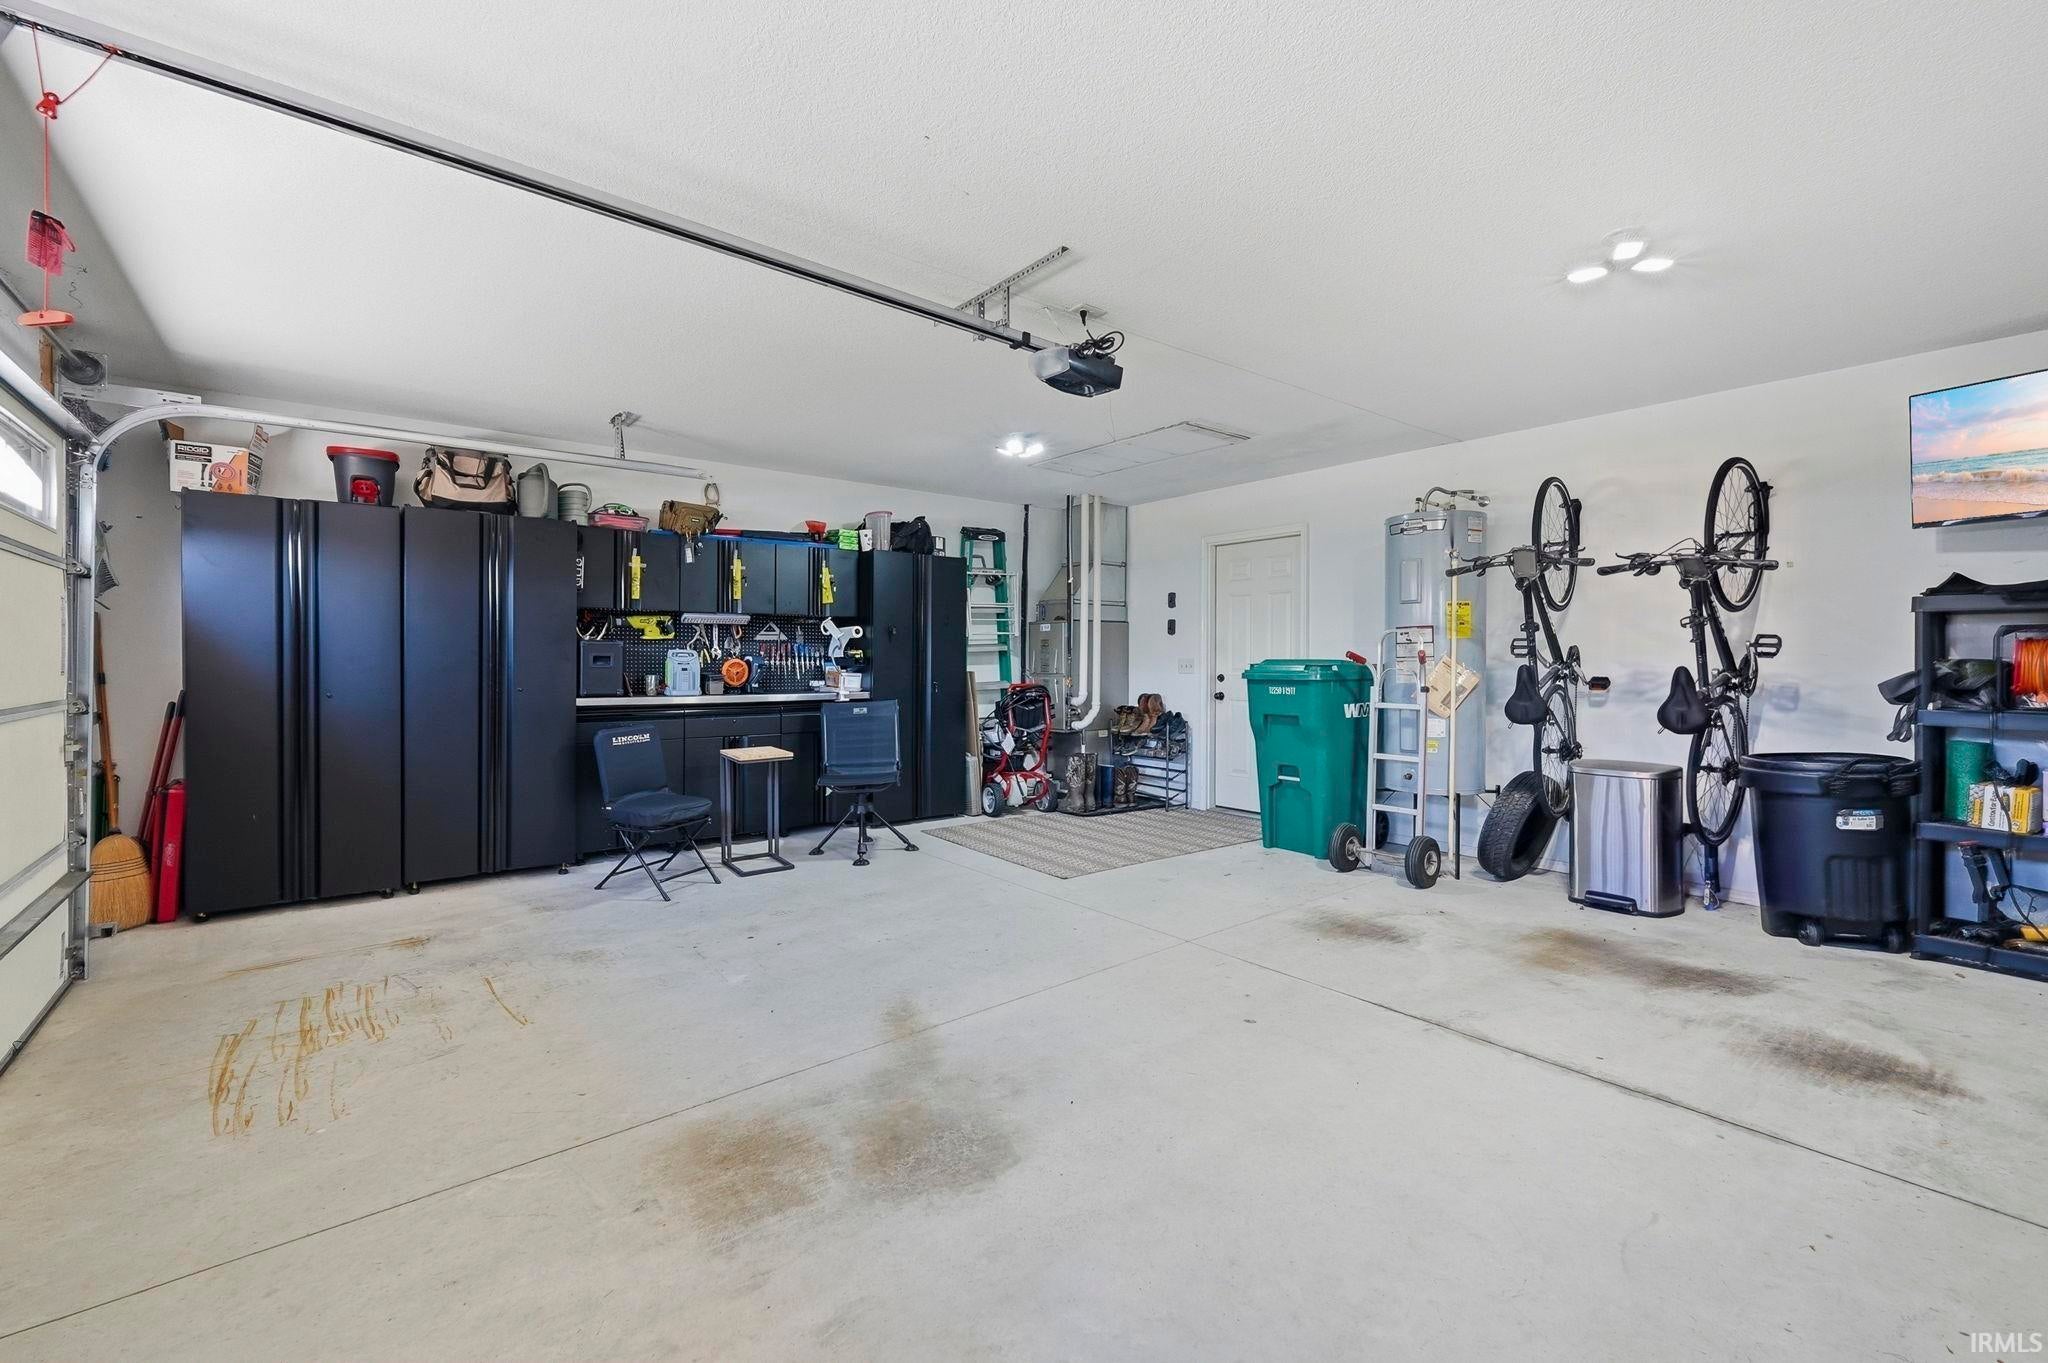
| Garage | Attached |
| Garage Spaces | 3 |
| Sewer | Public Sewer |
| Fencing | N/A |
Financial
| Year Taxes Payable | 2025 |
| Assoc. Dues | $180.00 Annually |

New
$334,900
4358 Palace Lane
Fort Wayne, IN 46808
Fort Wayne, IN 46808
MLS# 202635969
1,624
Sq. Ft.
3
Bed
2
Bath
3 Car
Garage
0.21
Acre(s)
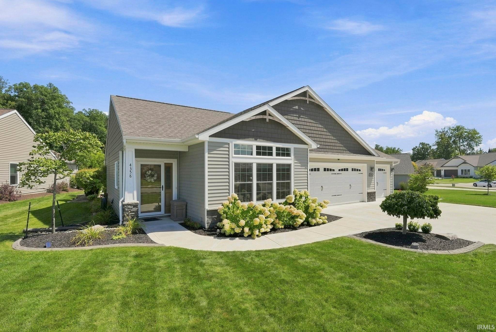
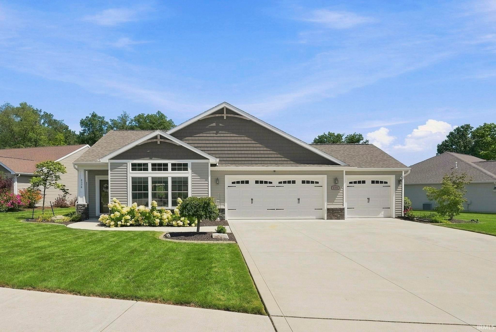
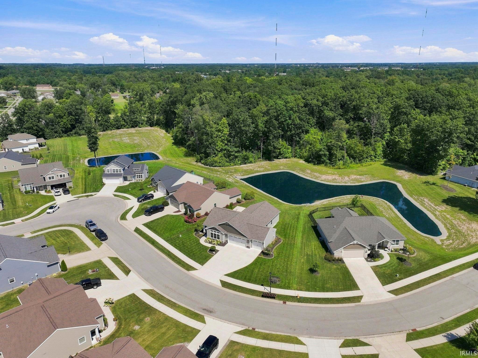
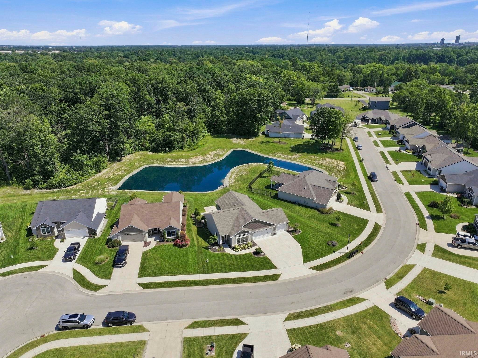
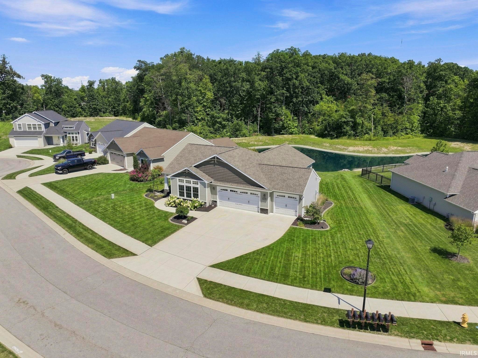
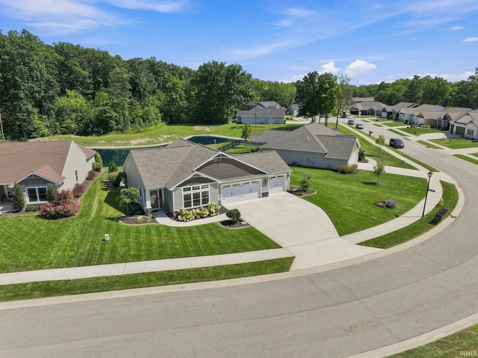
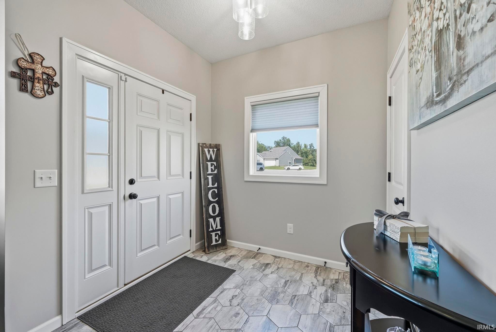
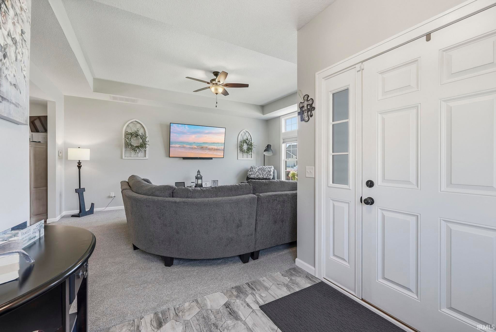
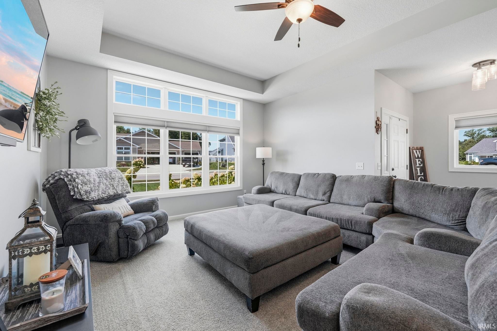
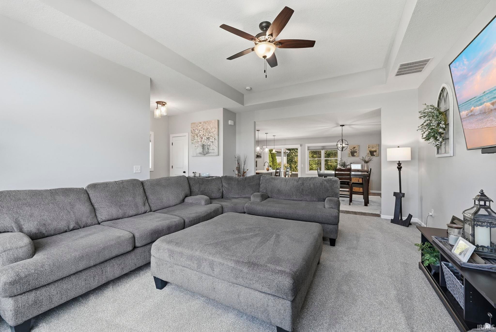
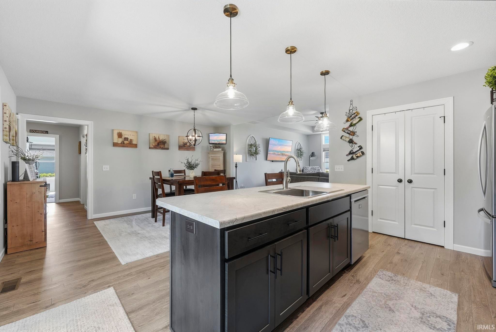
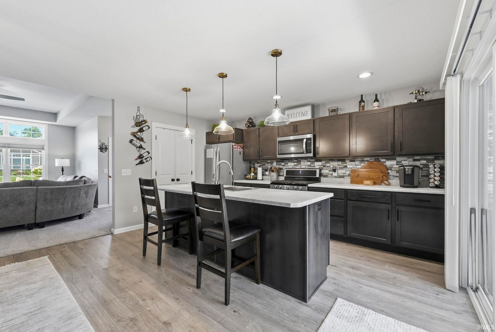
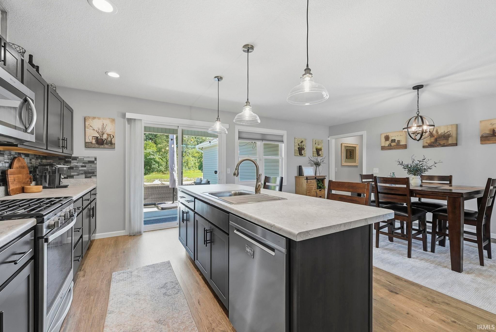
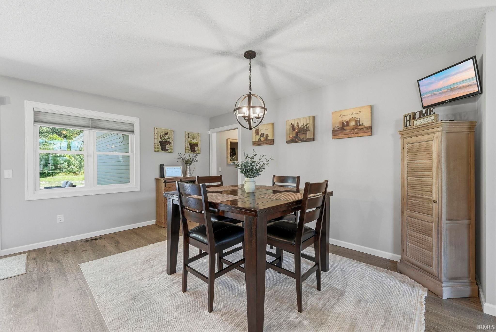
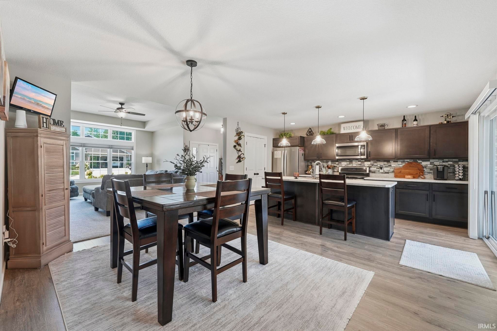
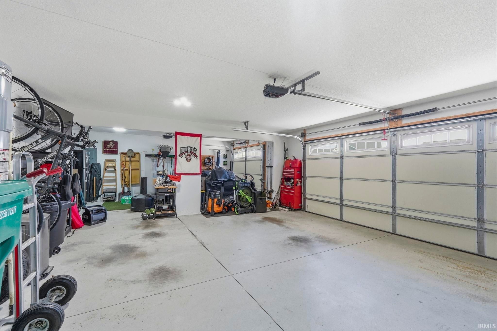
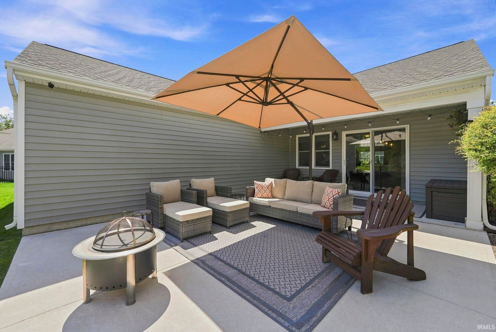
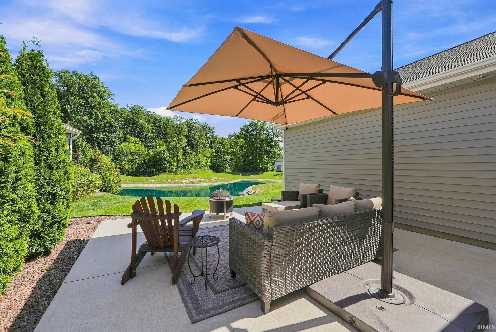
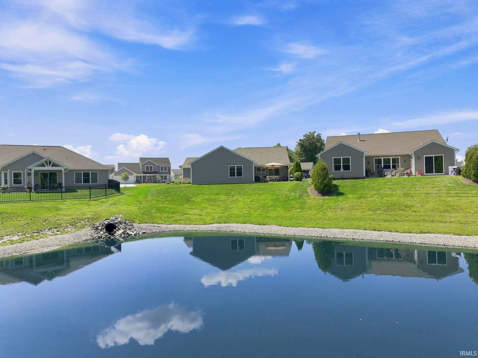
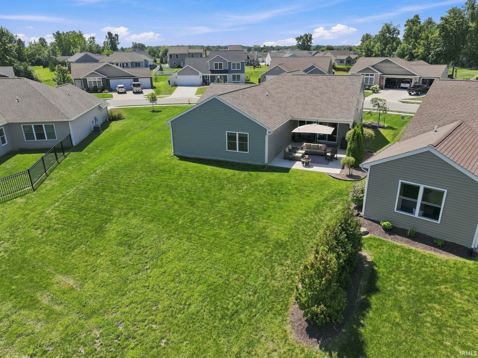
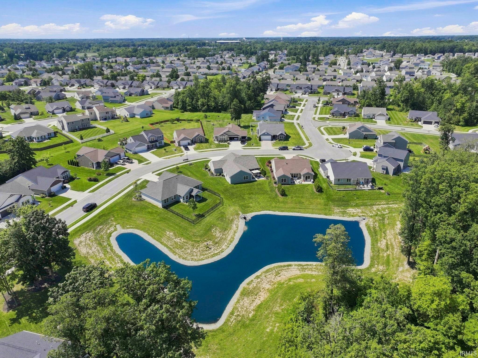
Welcome home to this beautiful 3-bedroom, 2-full-bath ranch, thoughtfully designed for comfortable everyday living and effortless entertaining. The open-concept layout creates a bright, welcoming atmosphere, while the spacious 3-car garage provides plenty of room for vehicles, storage, and more. Step outside and discover what truly sets this home apart—a serene waterfront setting with beautiful pond views right from your own backyard. The finished patio offers the perfect place to enjoy your morning coffee, entertain friends, or unwind at the end of the day while taking in the peaceful surroundings. Gorgeous, meticulously maintained landscaping enhances the outdoor space, creating a private and relaxing retreat. With its combination of comfortable one-level living, beautiful outdoor spaces, and tranquil waterfront views, this home is ready to be enjoyed!
Sale Includes:
- Dishwasher
- Microwave
- Refrigerator
- Washer
- Gas Range
- Dryer
Map & Directions:
Listing Provided Courtesy of Edie Bloom. Mike Thomas Assoc., Inc, Phone: 260-409-7735
This content last refreshed on 09/06/2026 12:04 am EDT.
About the Property
| MLS # | 202635969 |
| Status | Active |
| Property Type | Residential |
| Property SubType | Single Family Residence |
| Square Feet | 1,624 sqft |
| New Construction | No |
| Type | Site-Built Home |
| Bedrooms | 3 |
| Bathrooms | 2 (2 Full) |
| Year Built | 2019 |
| Days On Market | 4 |
| Design | One Story |
| Cooling | Central Air |
| Heating | Natural Gas, Forced Air |
| Garage | Attached |
| Garage Spaces | 3 |
| Sewer | Public Sewer |
| Fencing | N/A |
Financial
| Year Taxes Payable | 2025 |
| Assoc. Dues | $180.00 Annually |
Dimensions & Additional Detail
| Exterior | Brick, Vinyl Siding |
| Lot Square Feet | 9148 |
| Lot Size | 0.21 Acres |
| Lot Dimensions | 132x71 |
| Bedroom 1 | 14 x 14 Main Level |
| Bedroom 2 | 11 x 11 Main Level |
| Bedroom 3 | 11 x 11 Main Level |
| Dining Room | 15 x 11 Main Level |
| Kitchen | 15 x 10 Main Level |
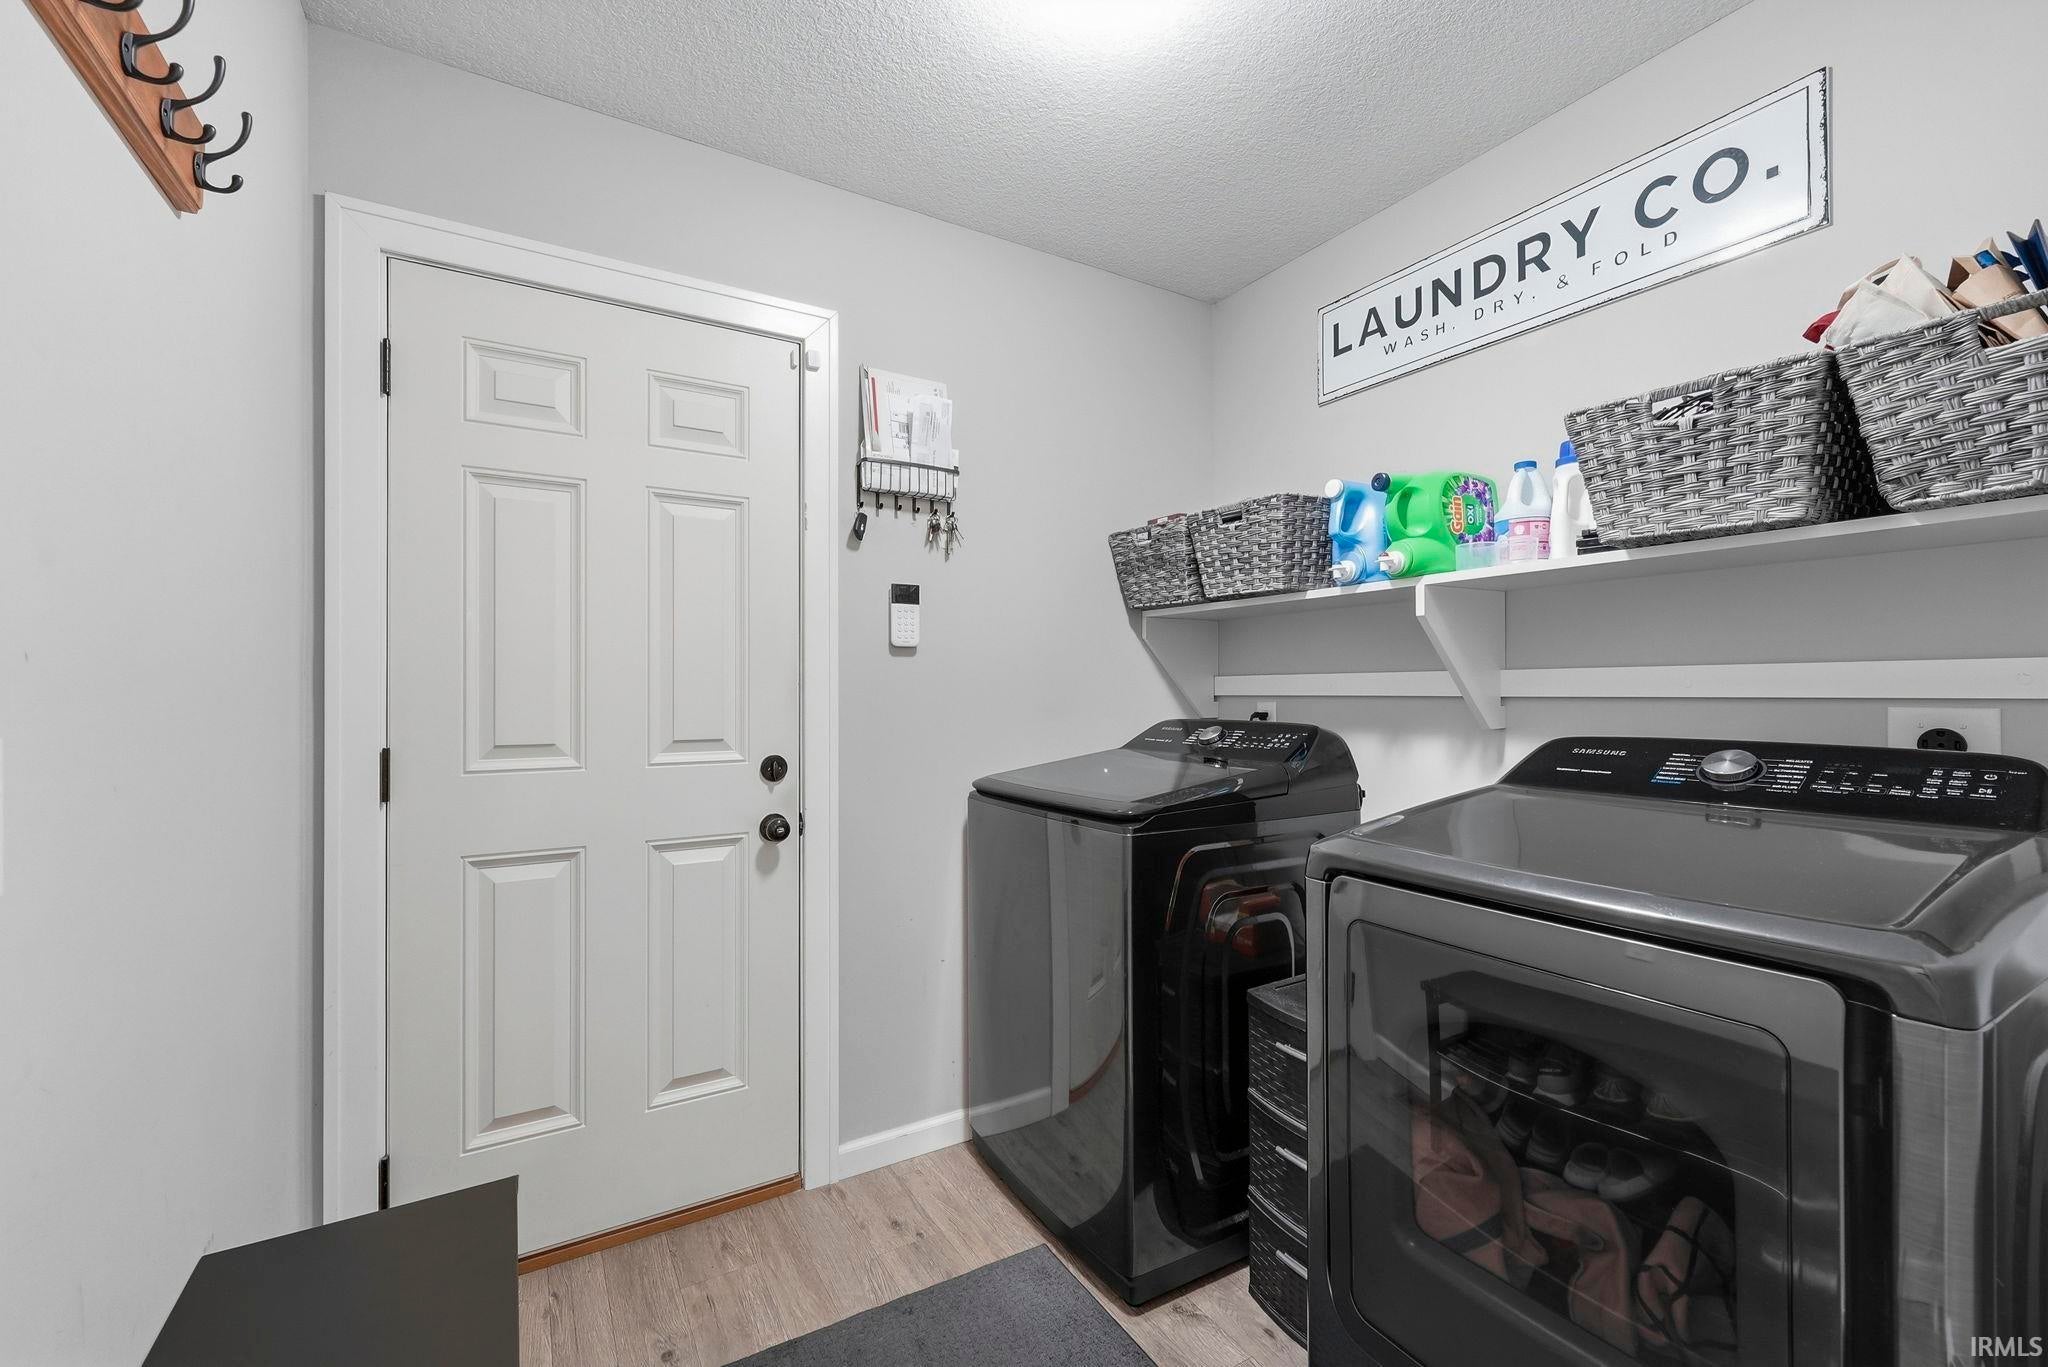
| Laundry | 8 x 6 Main Level |
| Living Room | 19 x 17 Main Level |
Schools
| School District | Fort Wayne Community |
| Elementary School | Price |
| Middle Or Junior School | Portage |
| High School | Northrop |
Location
| County | Allen |
| Subdivision | Wellington Reserve |
| Township | Washington |
| City | Fort Wayne |
| State | IN |
| Zip | 46808 |